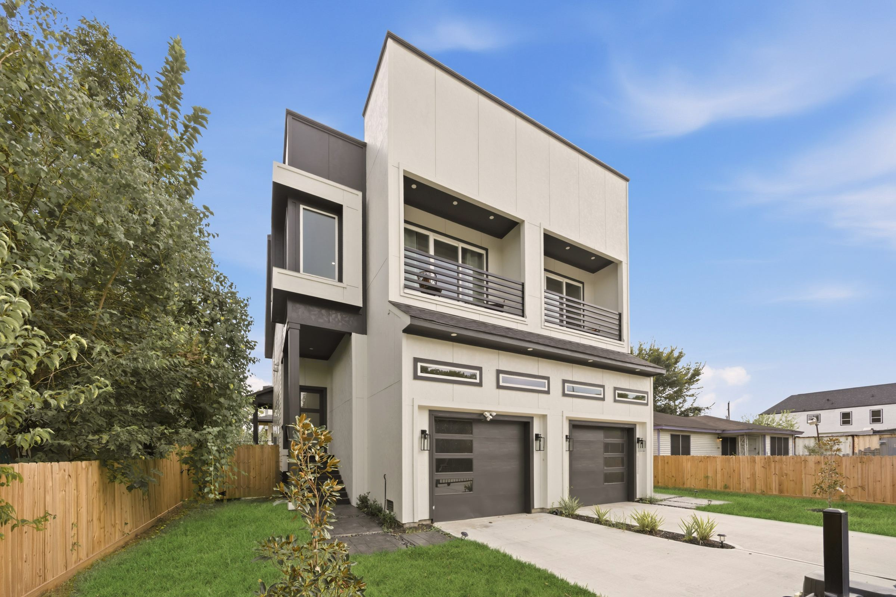
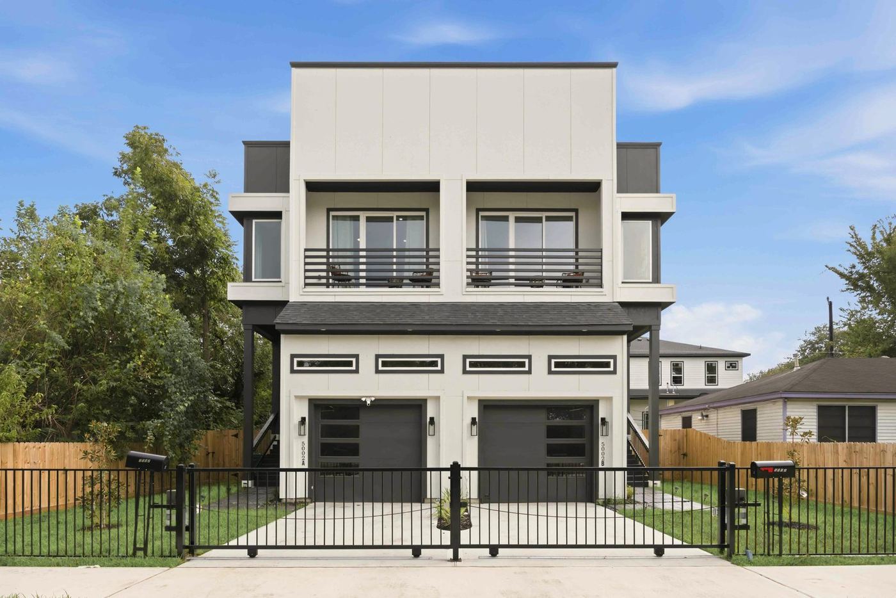
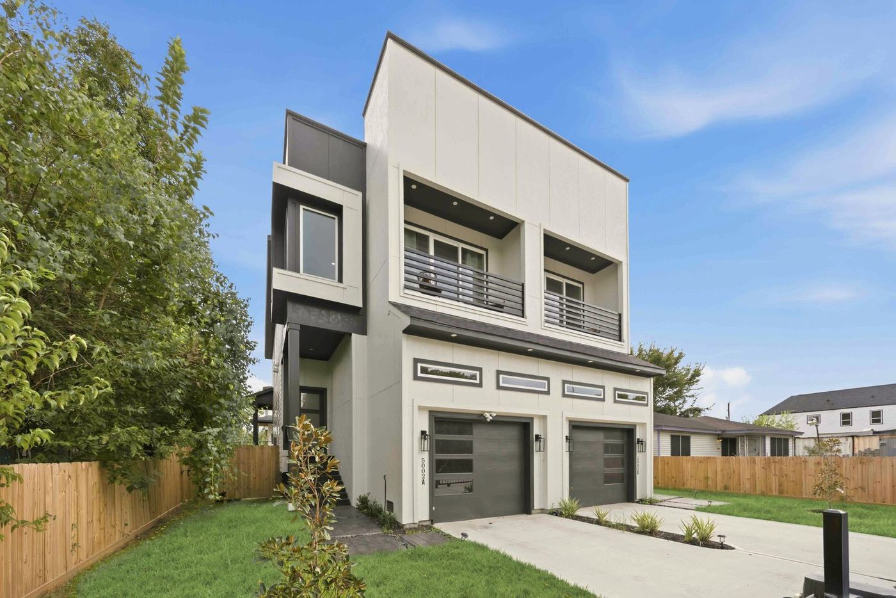
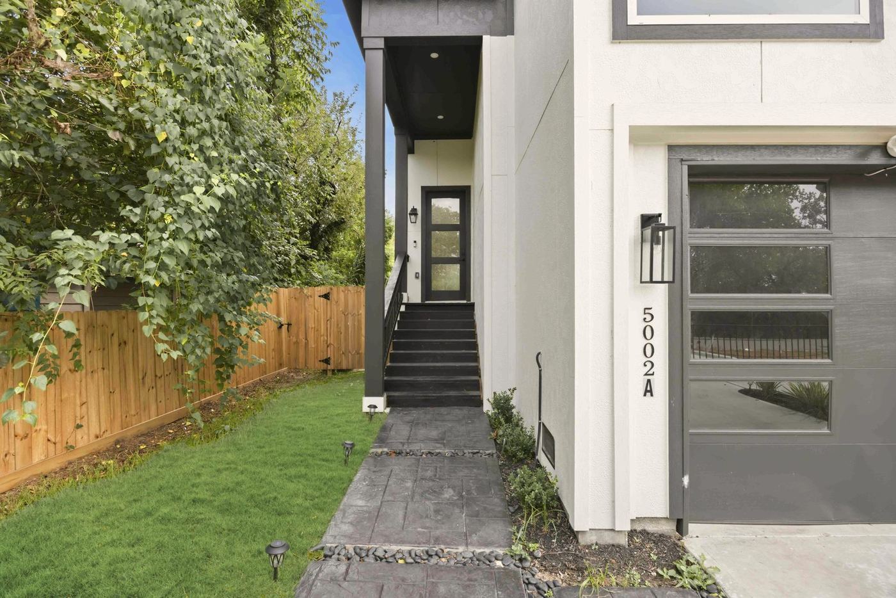
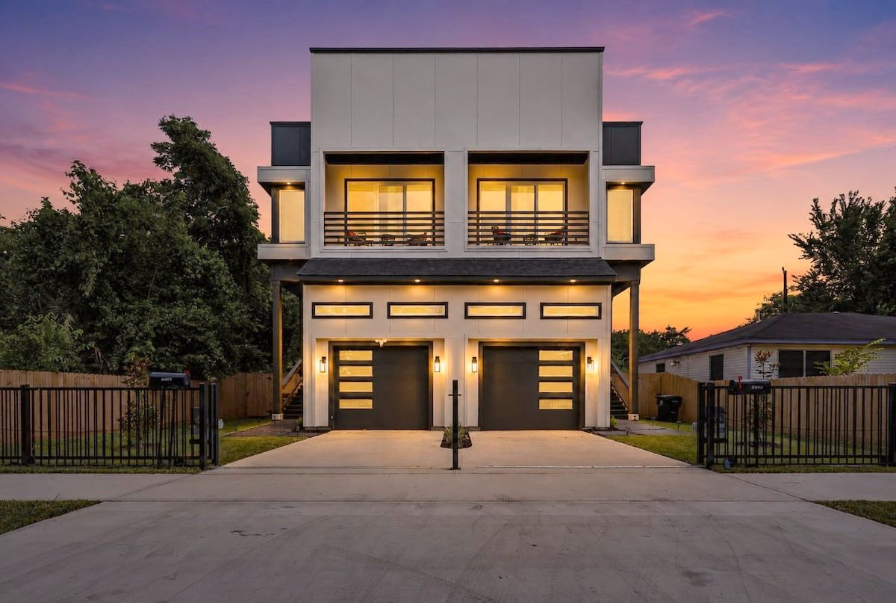
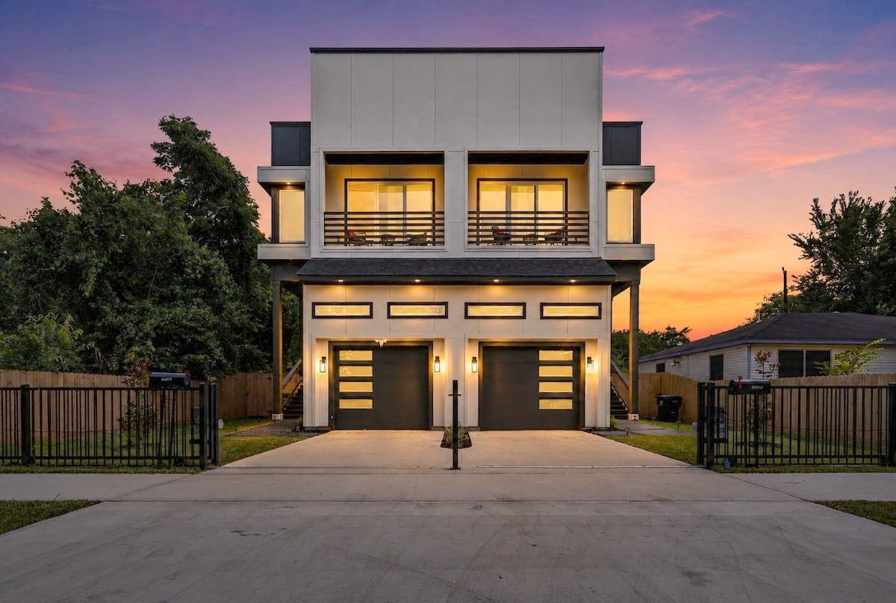
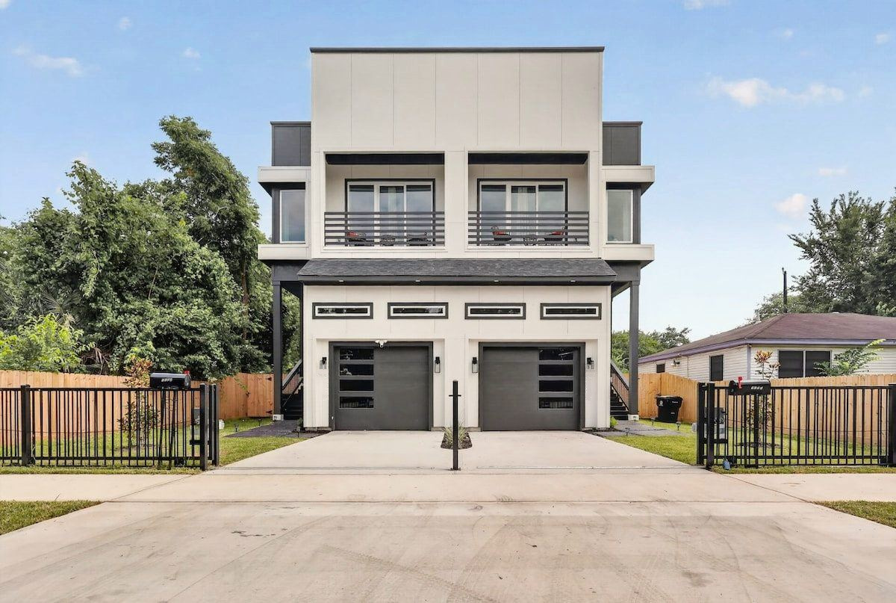
Front elevation at twilight, a two unit luxury duplex with two garages and two balconies
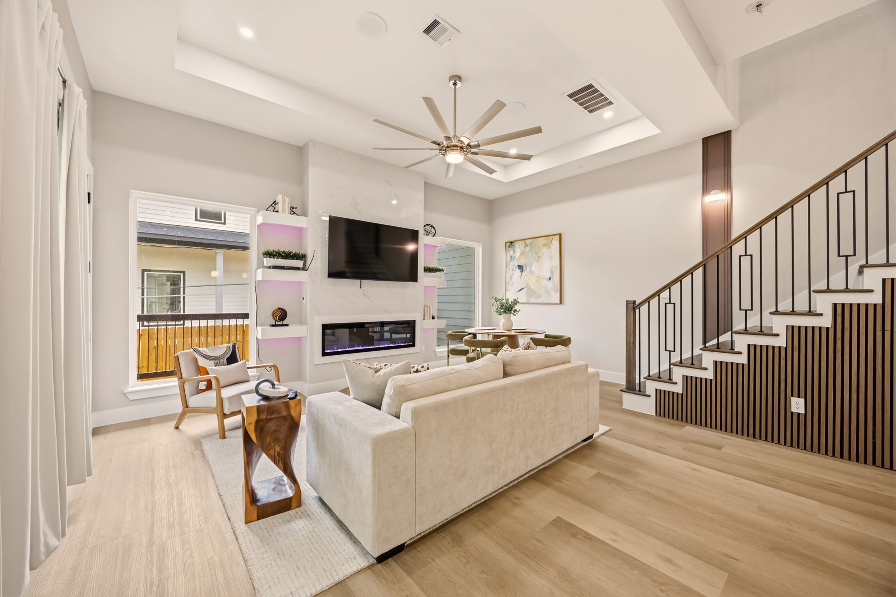
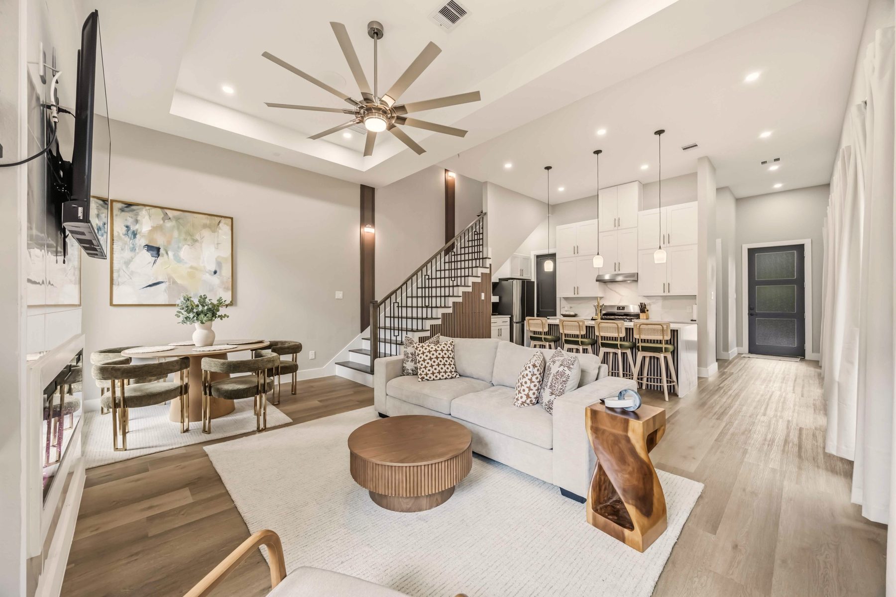
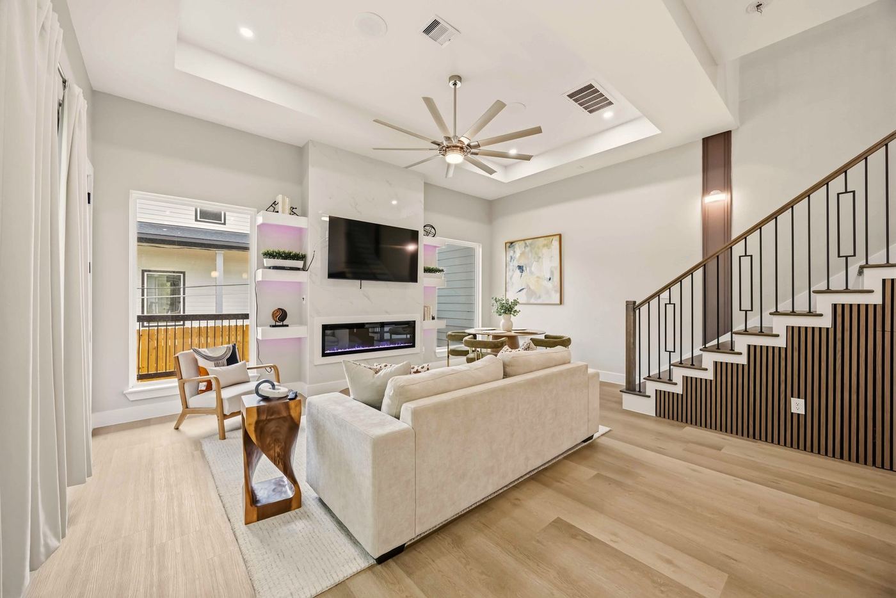
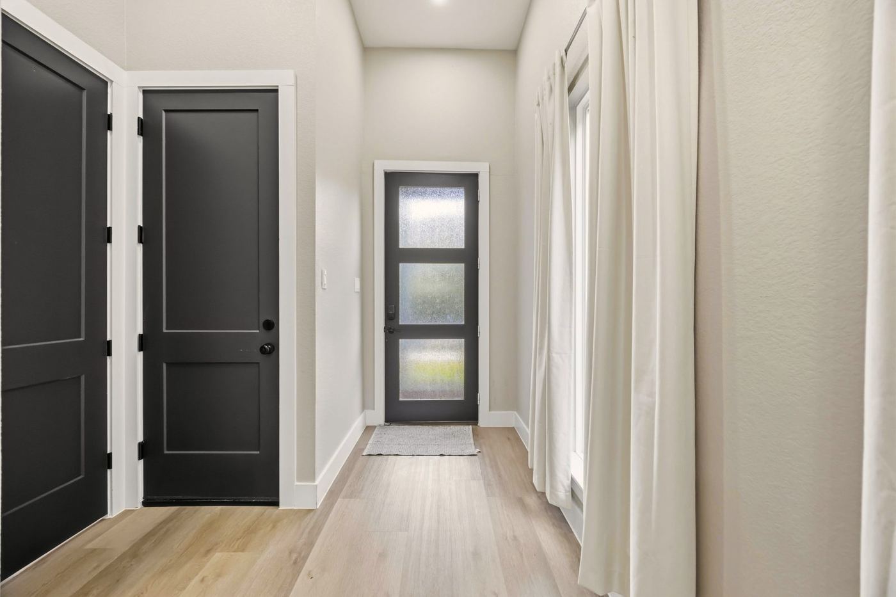
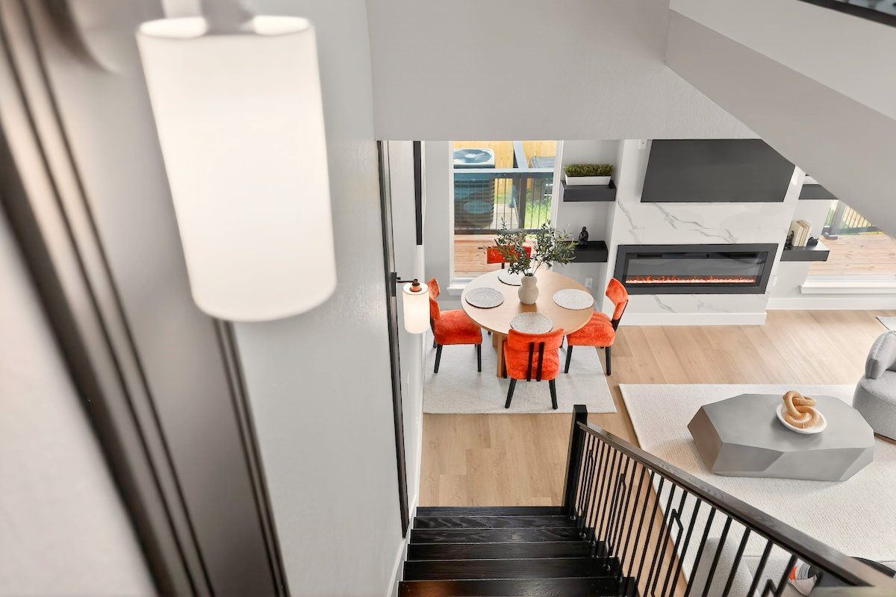
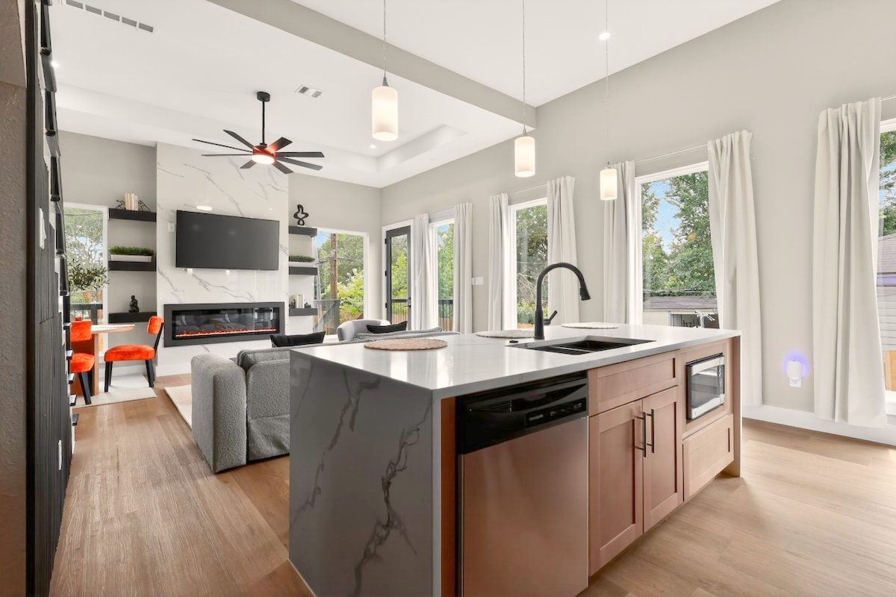
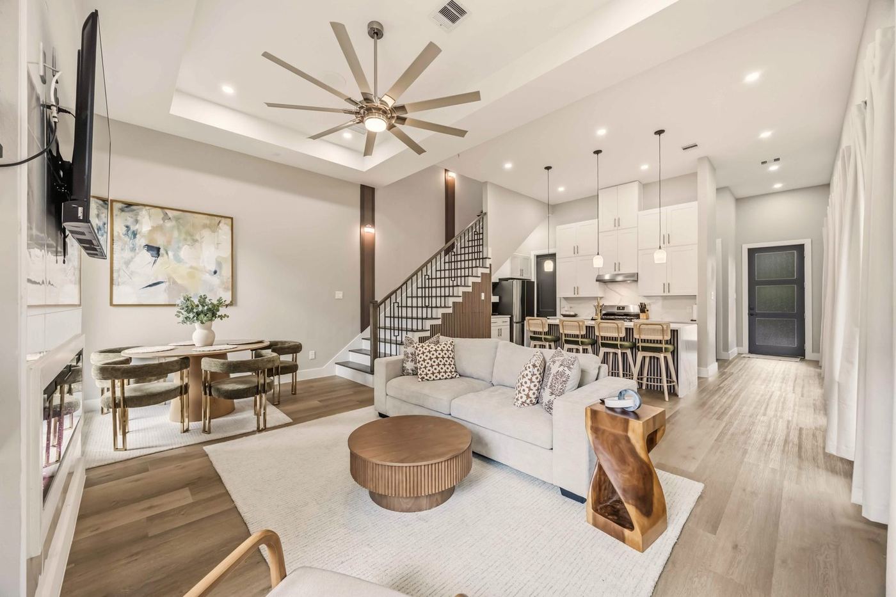
The first floor from the entry: living, dining and the kitchen in one line
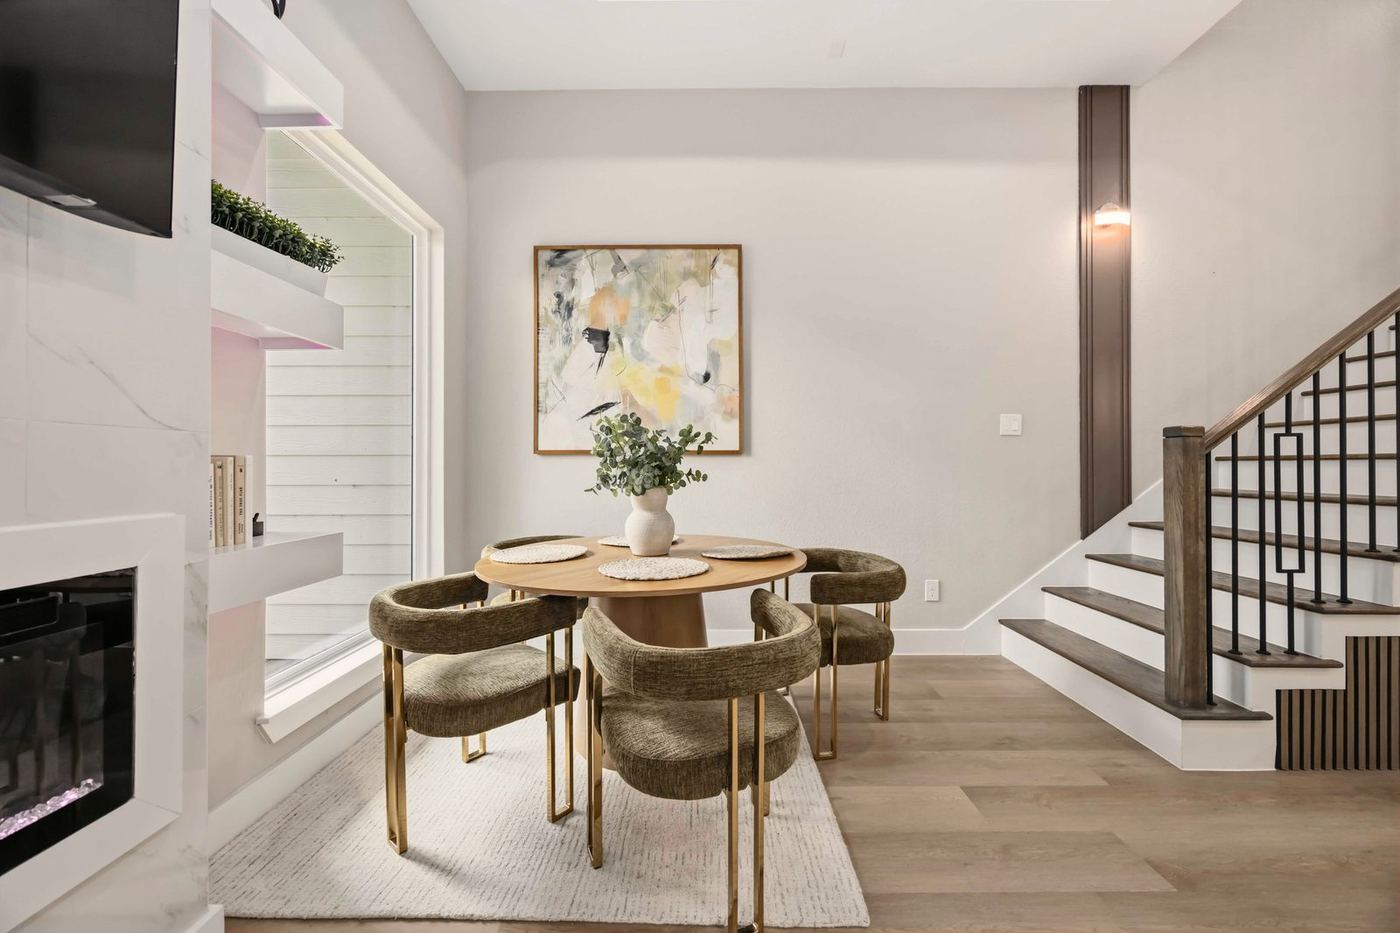
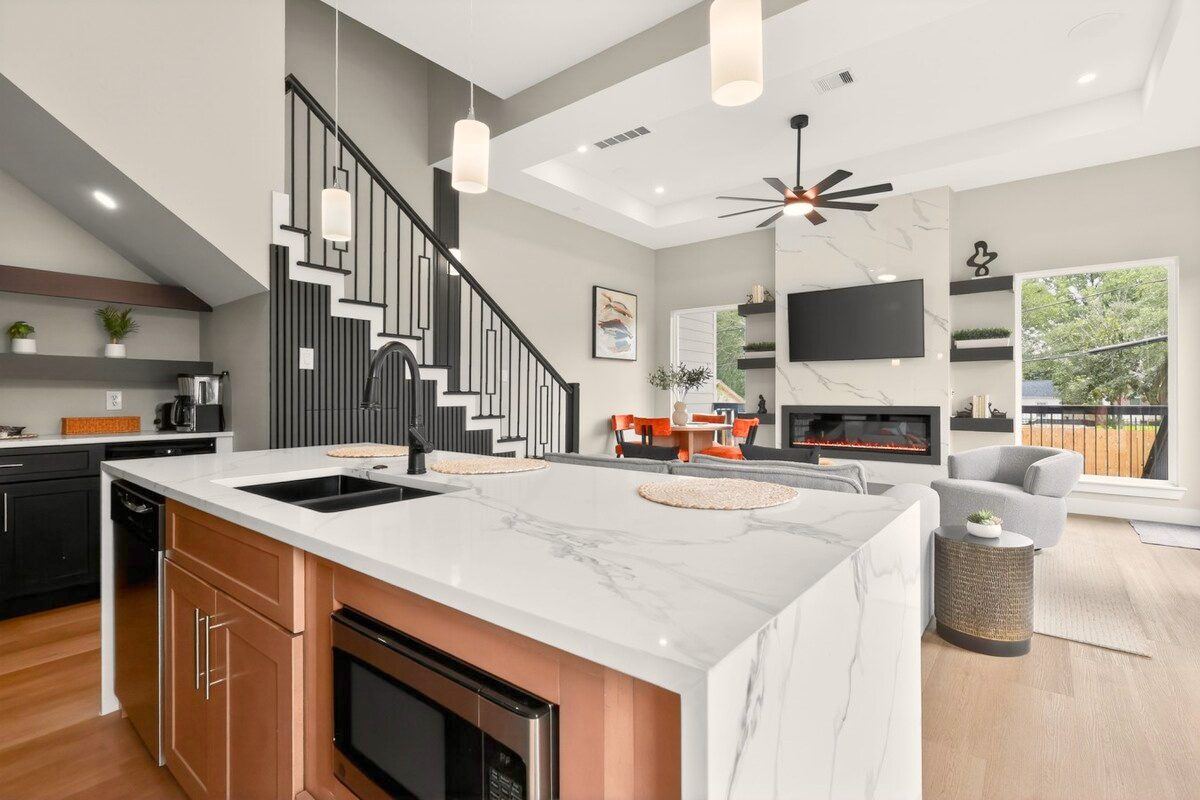
Living room with fireplace, floating shelves and the slat wall staircase
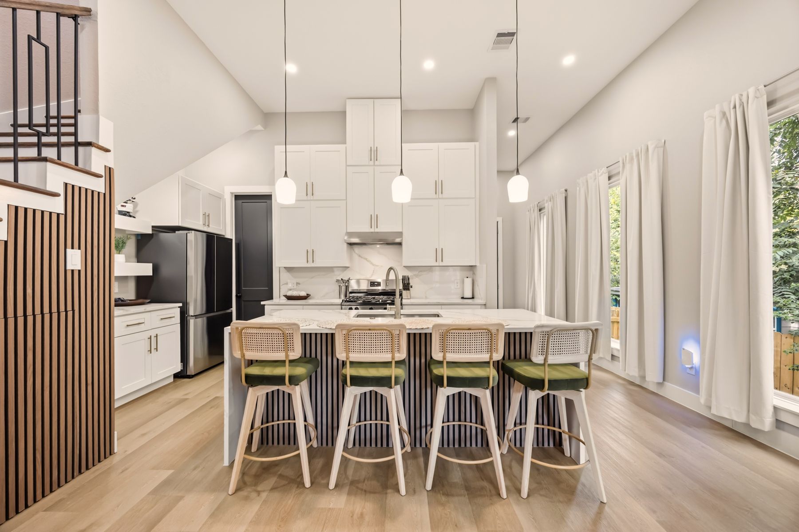
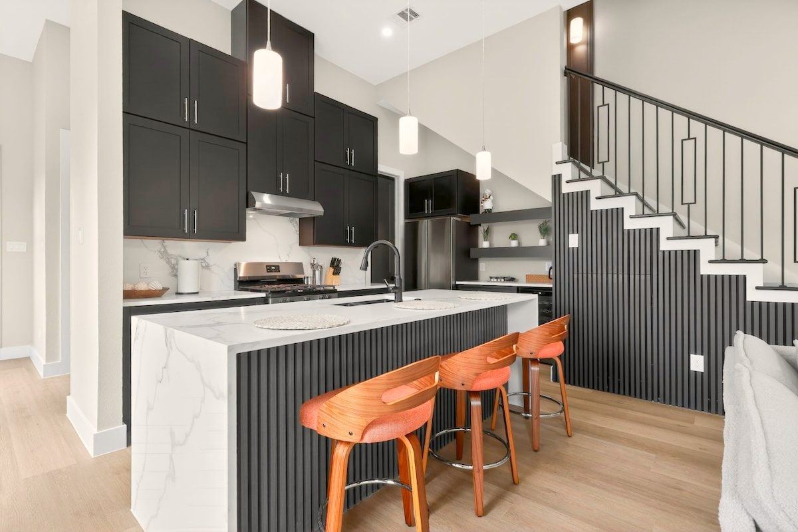
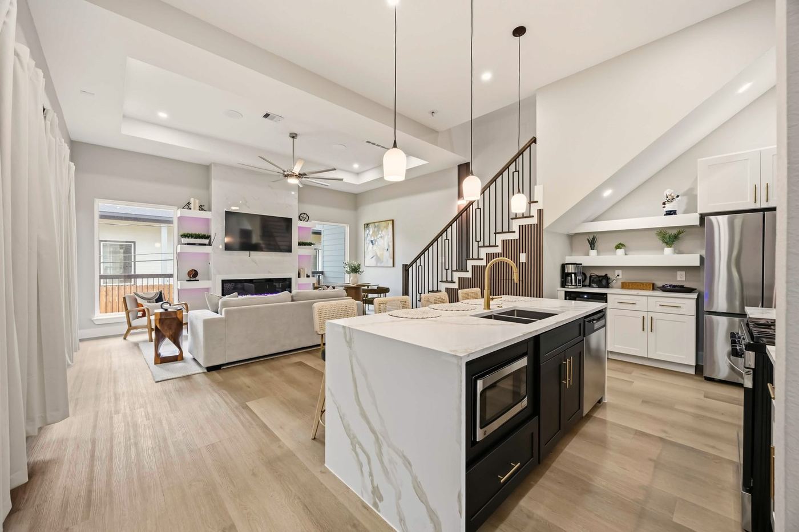
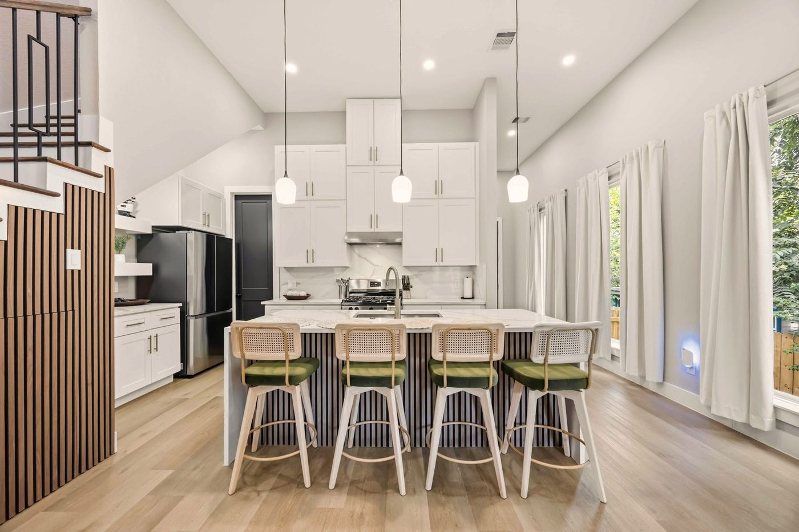
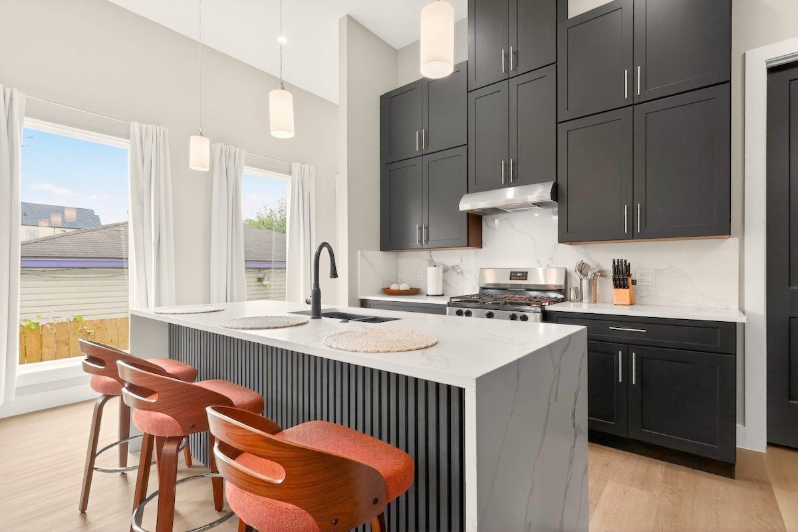
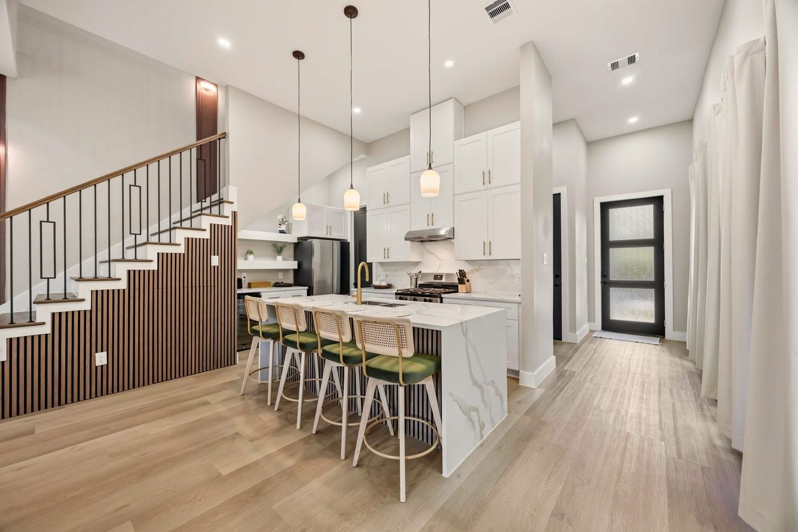
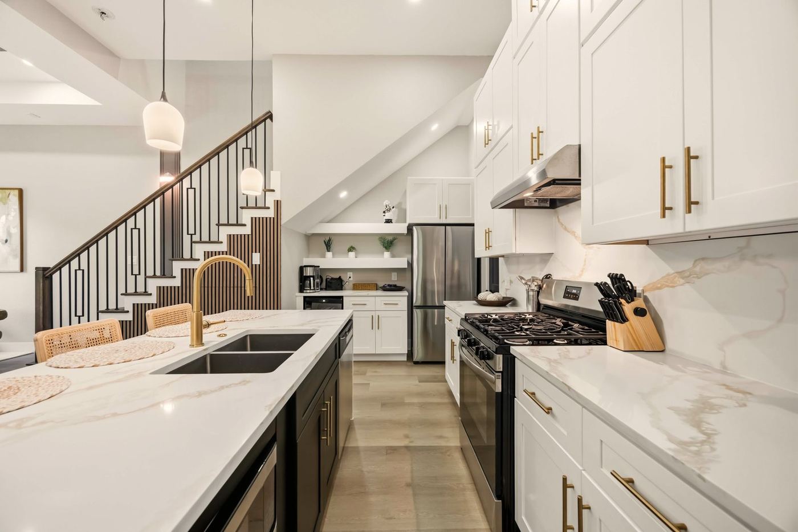
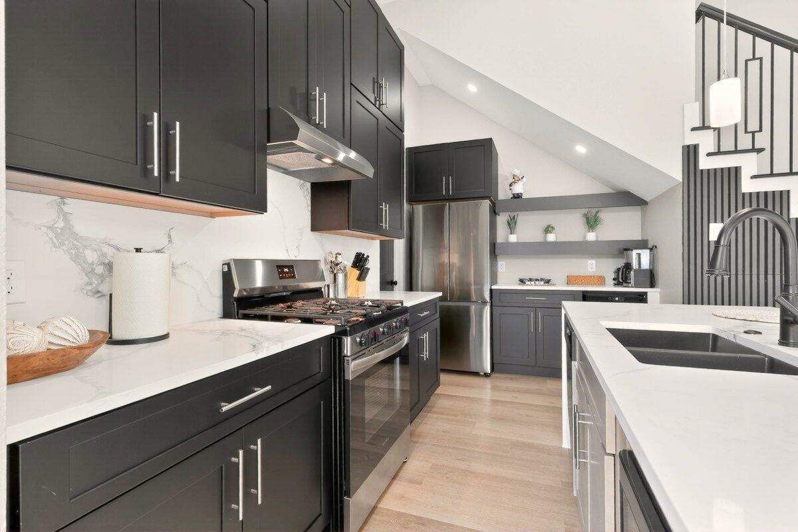
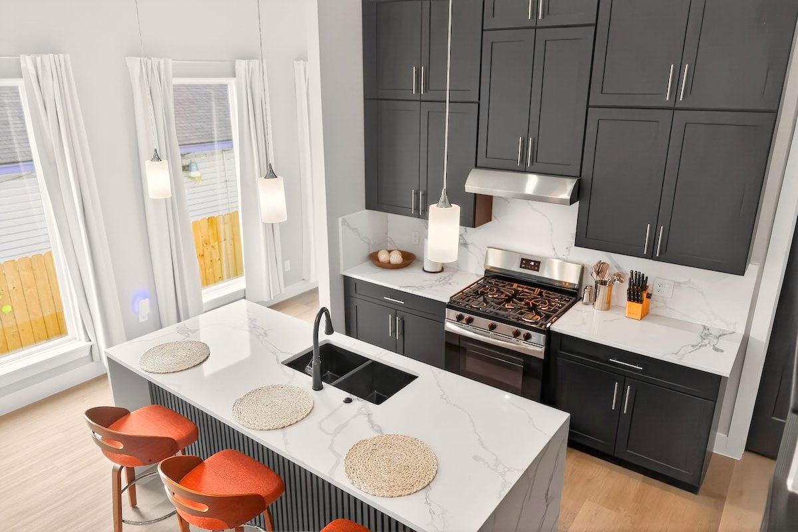
Kitchen with waterfall quartz island and custom range hood
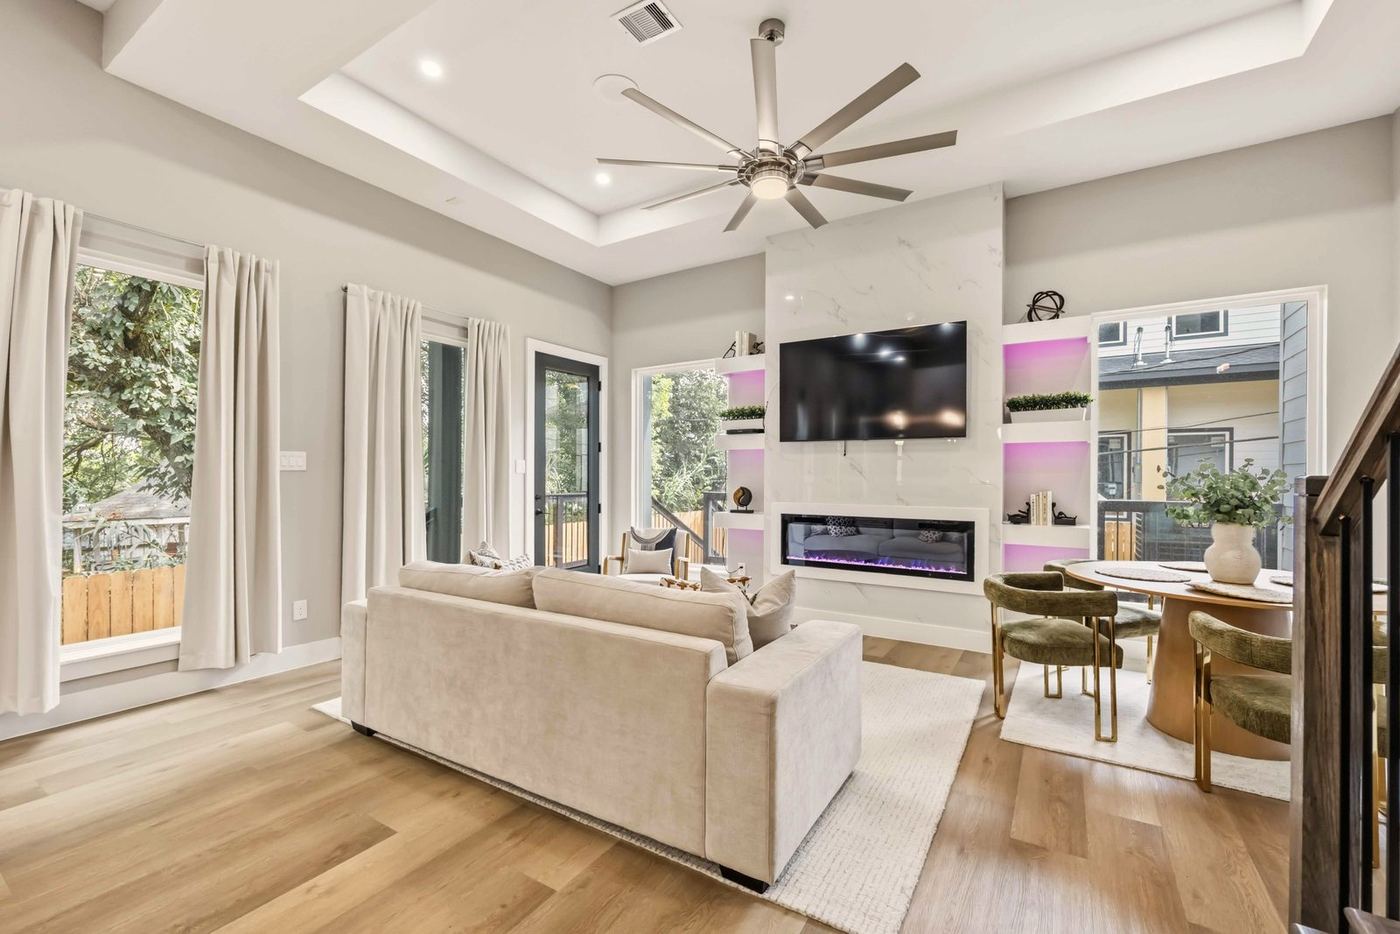
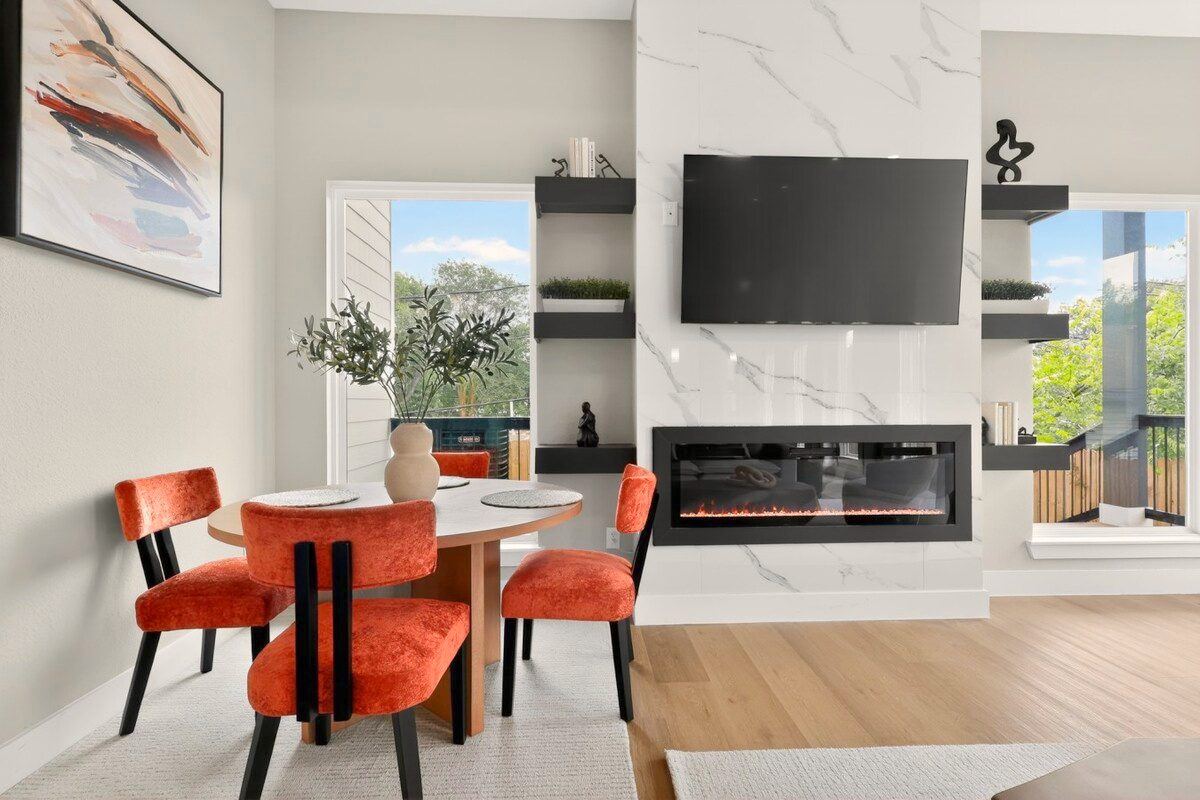
Living room and fireplace wall
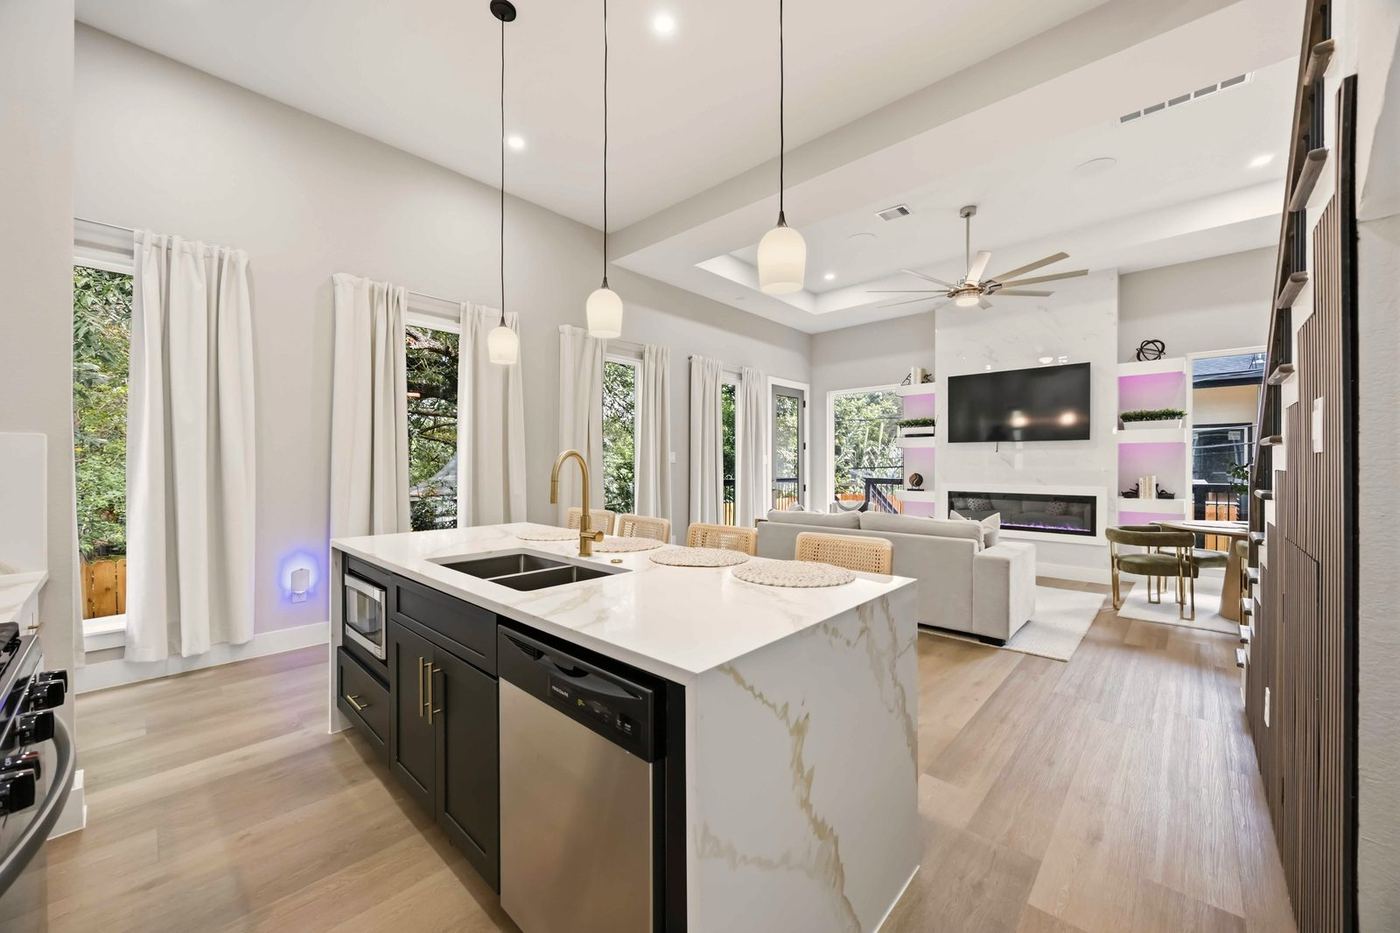
The kitchen, looking back to the living room
The island and the slat wall staircase
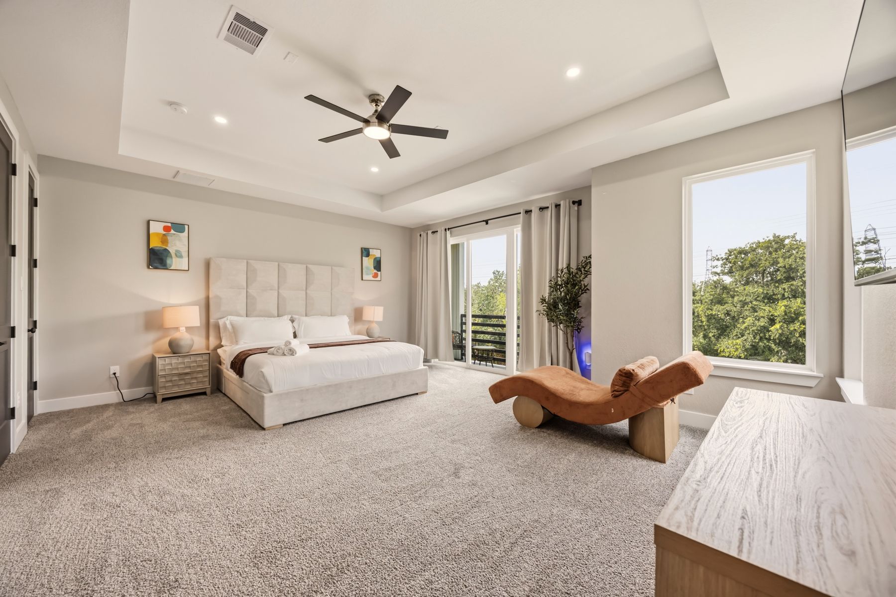
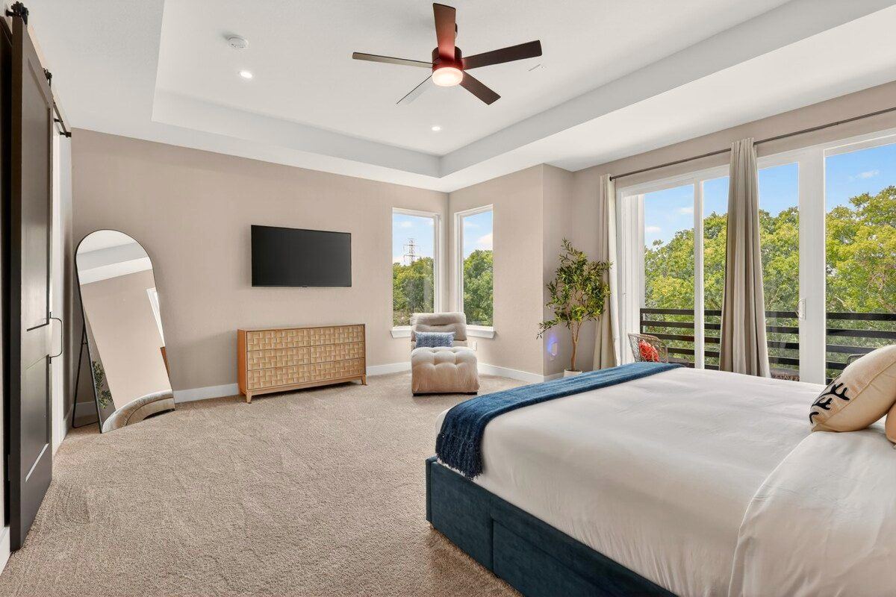
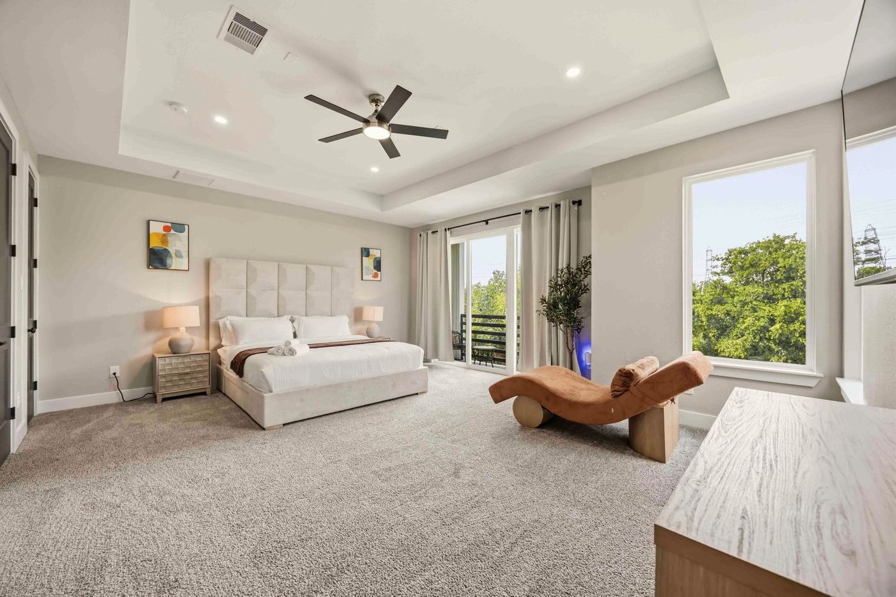
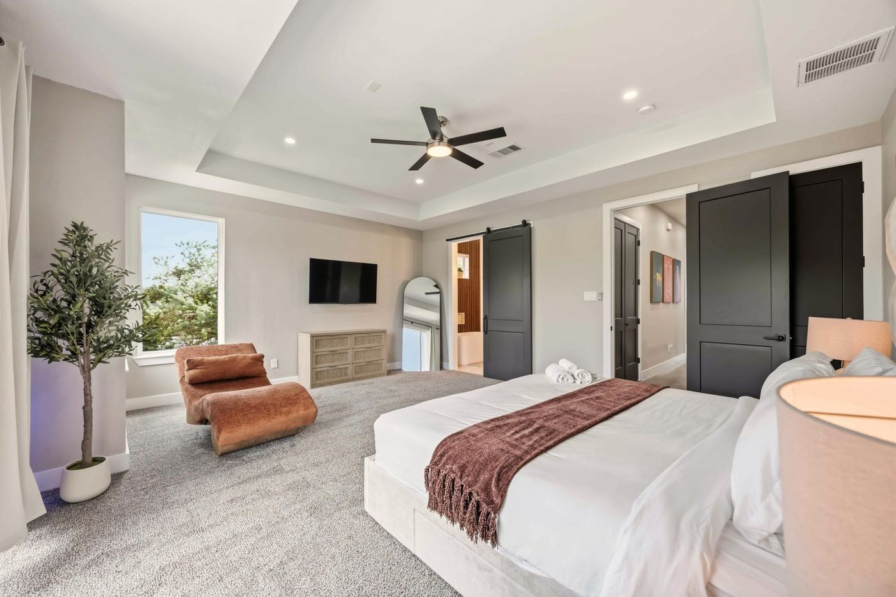
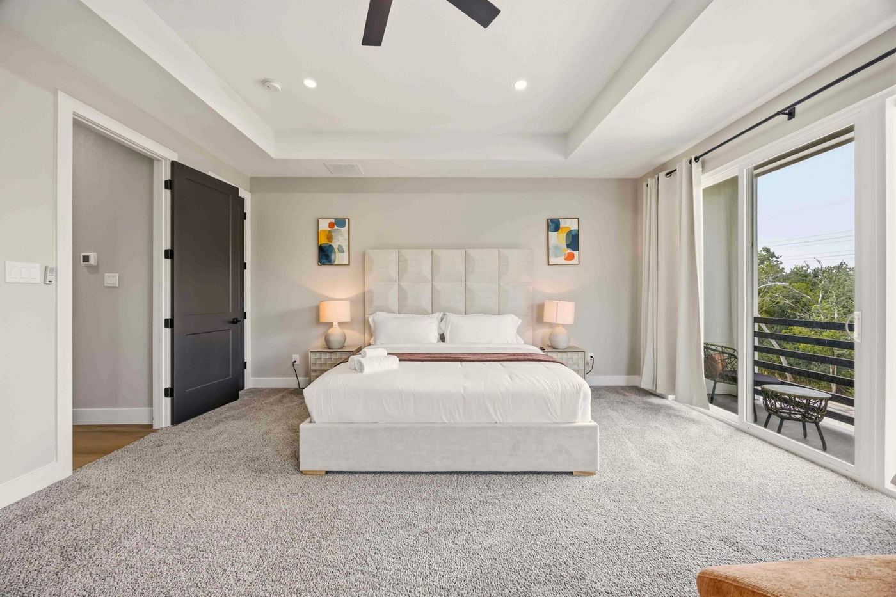
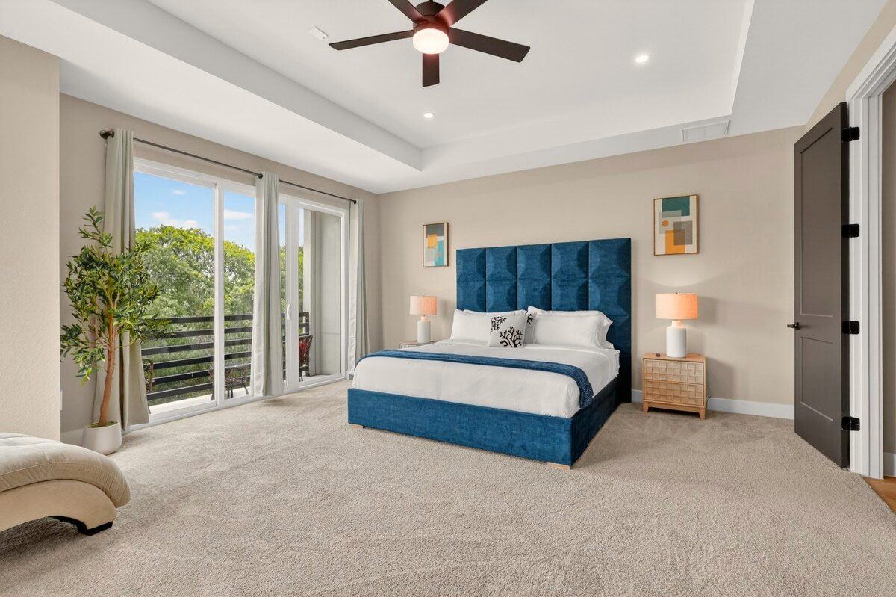
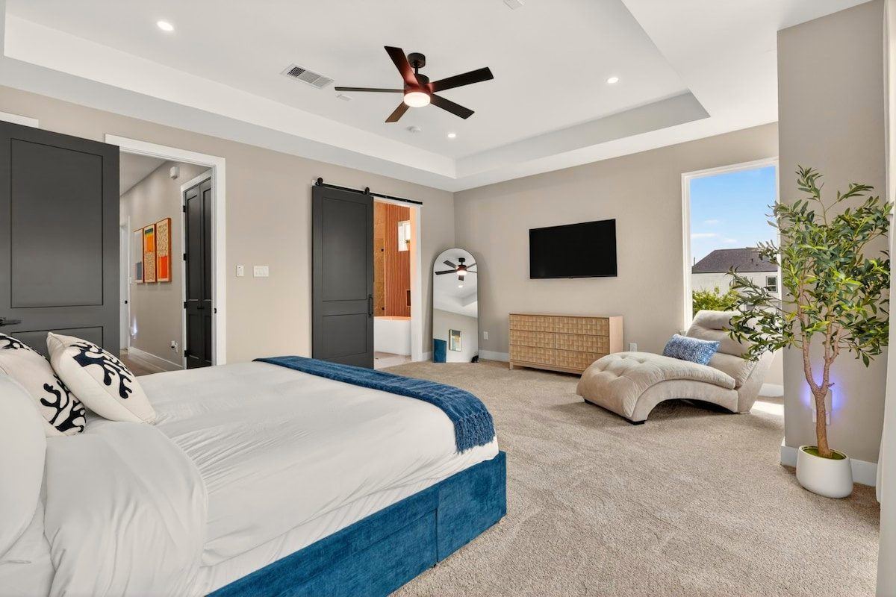
Primary suite opening to a private balcony
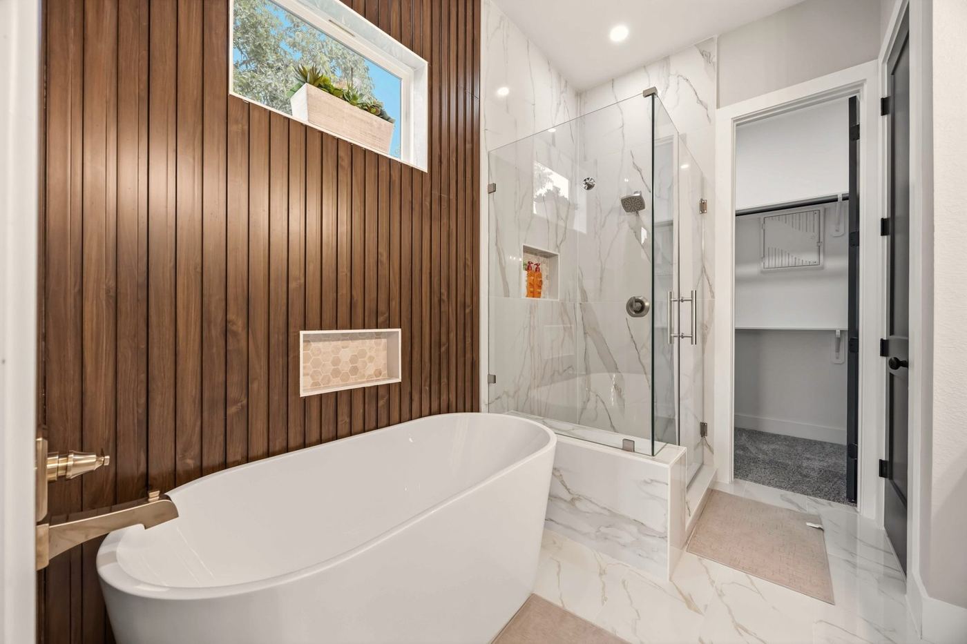
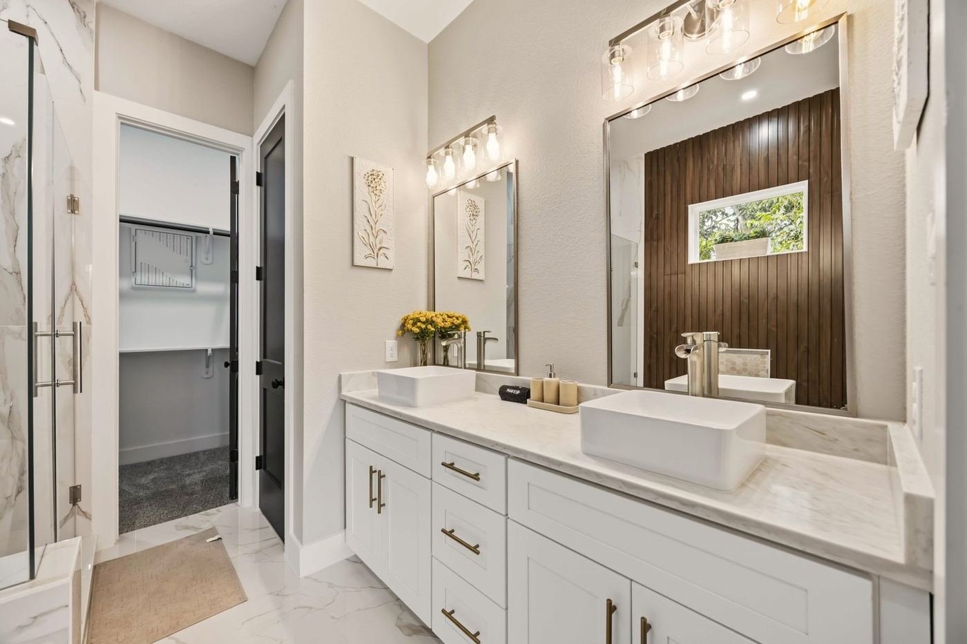
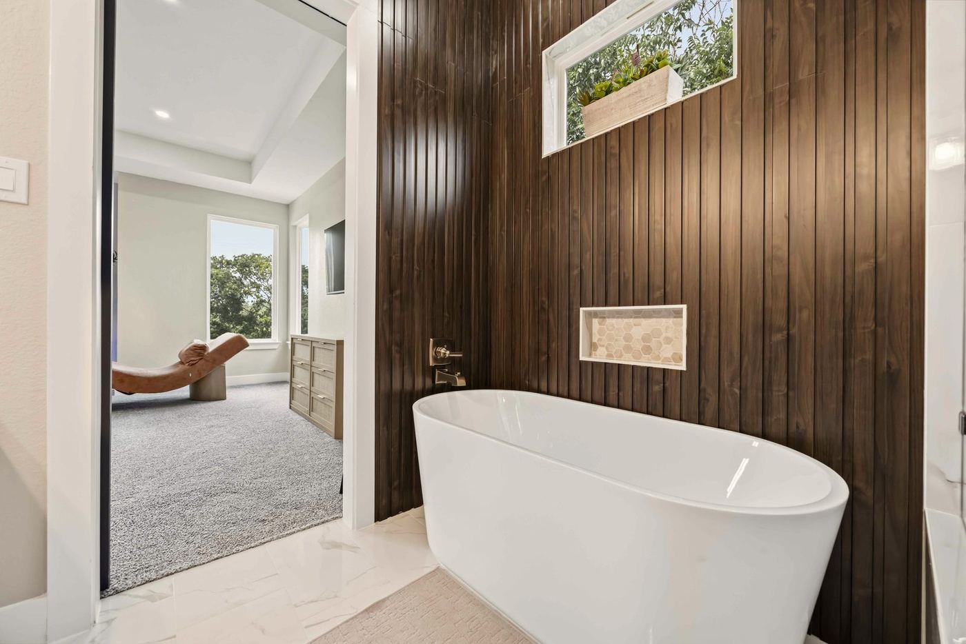
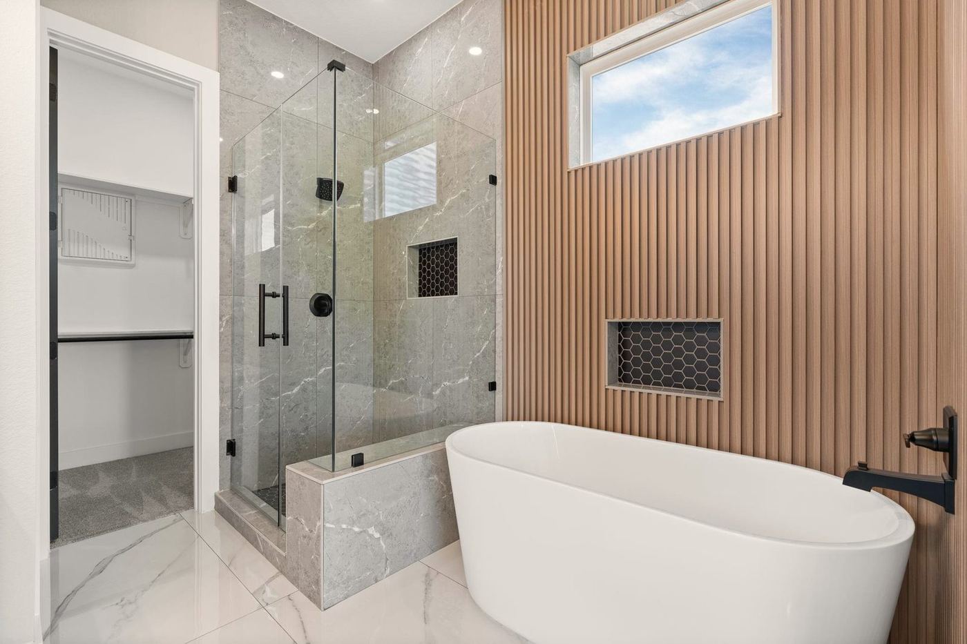
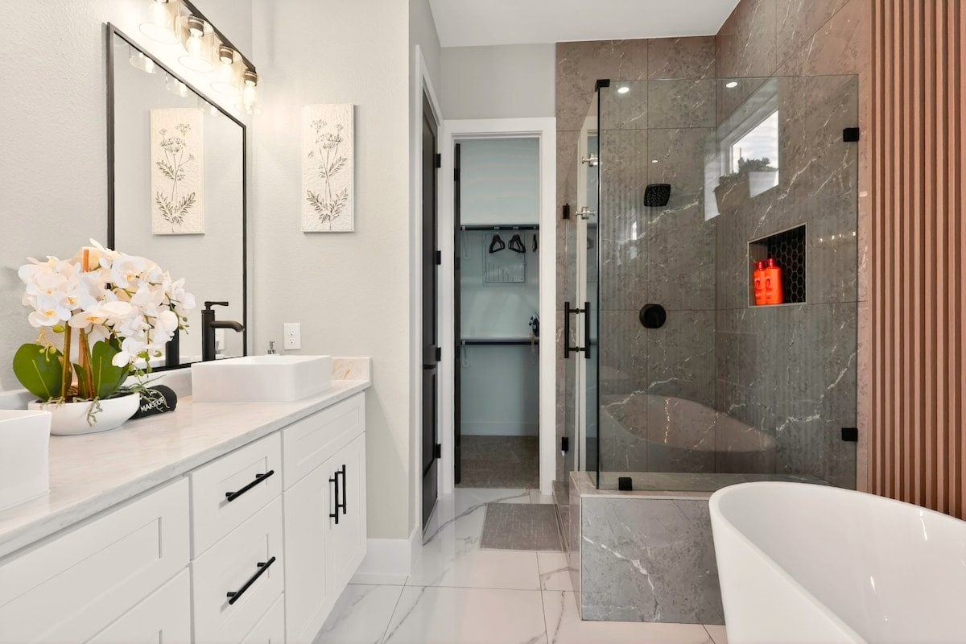
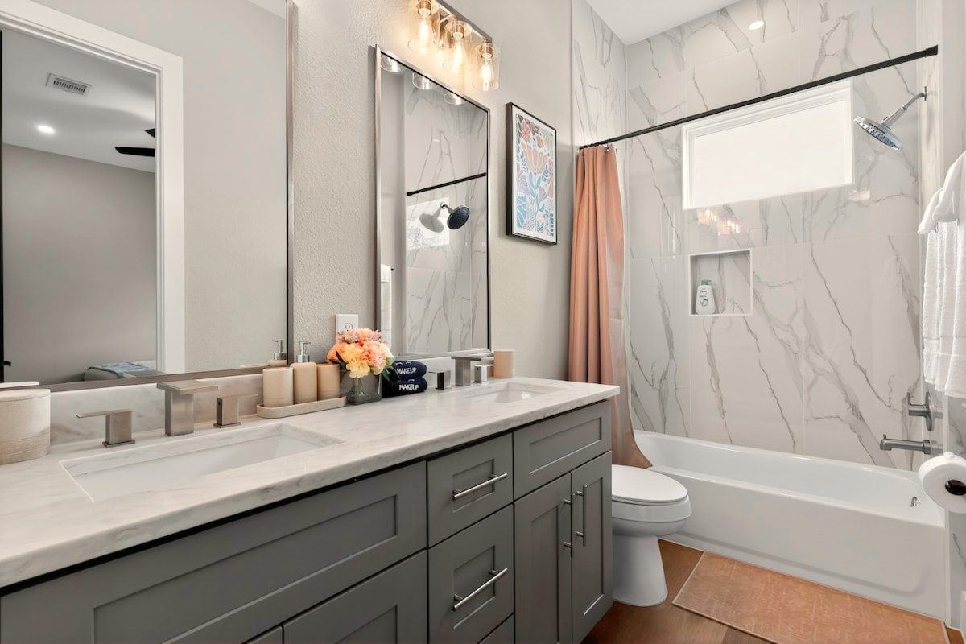
Primary bath with soaking tub and walk-in shower
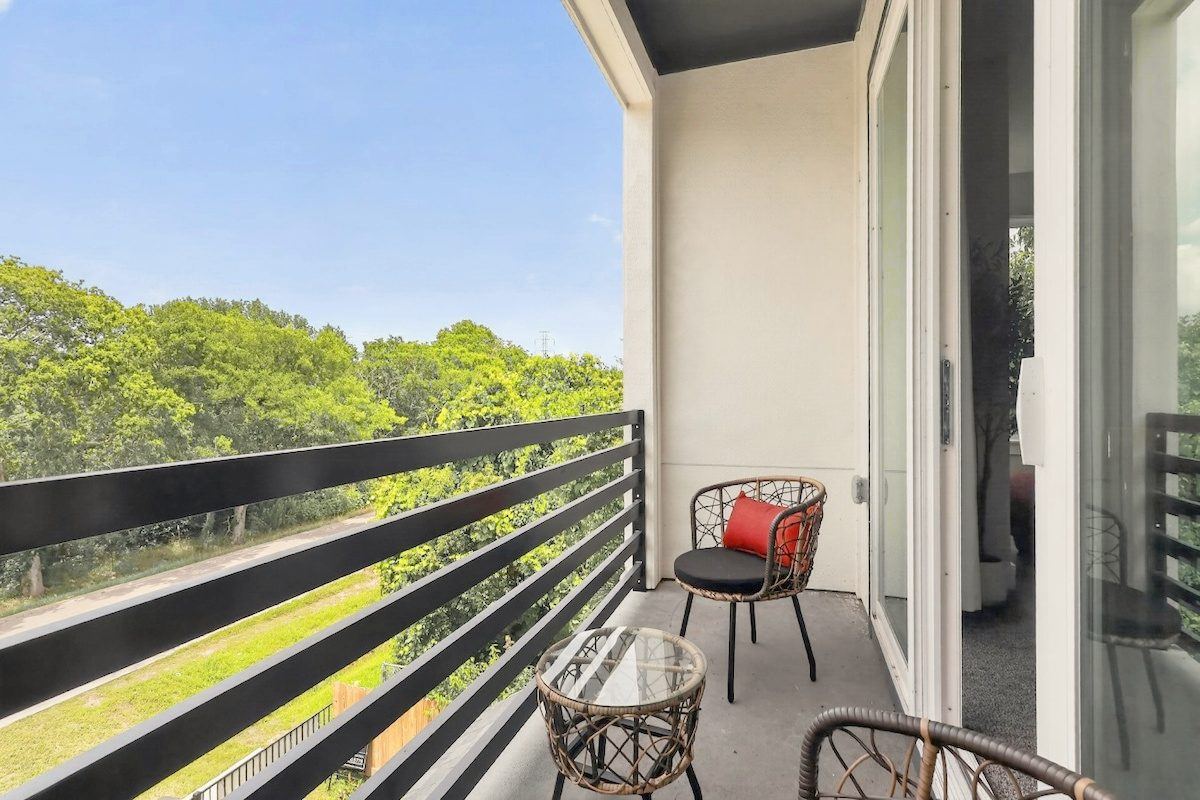
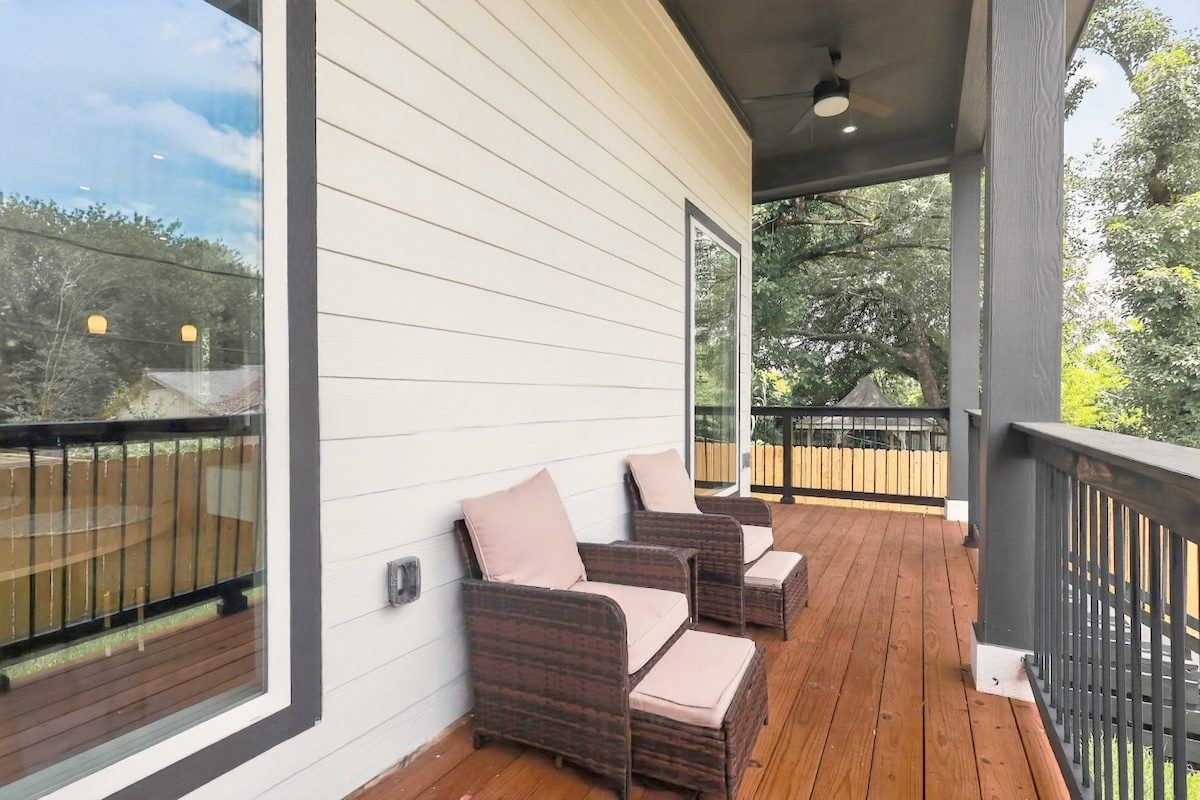
The private balcony off the primary, in the trees
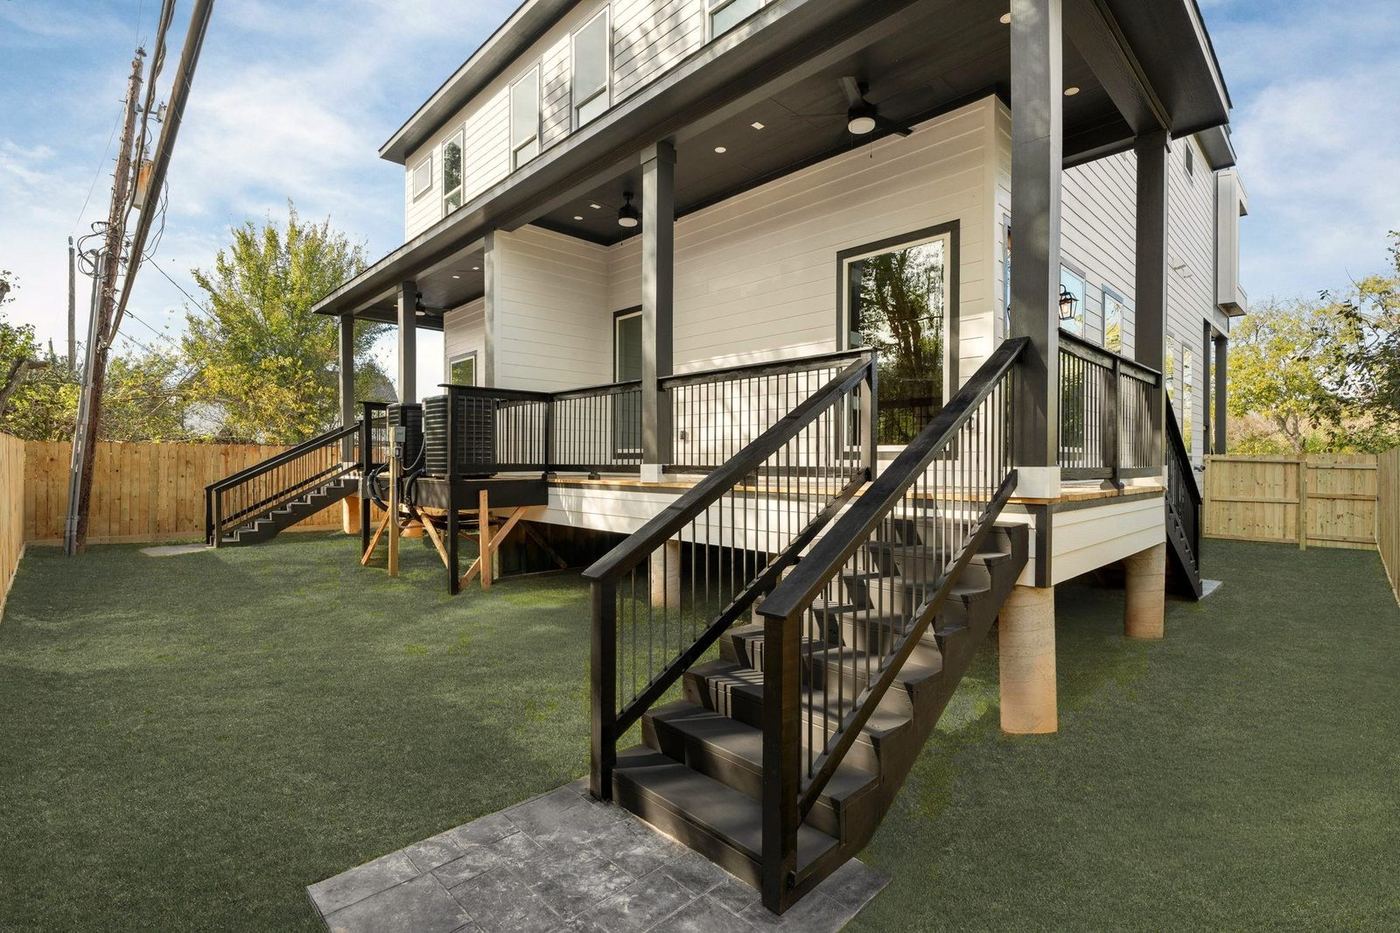
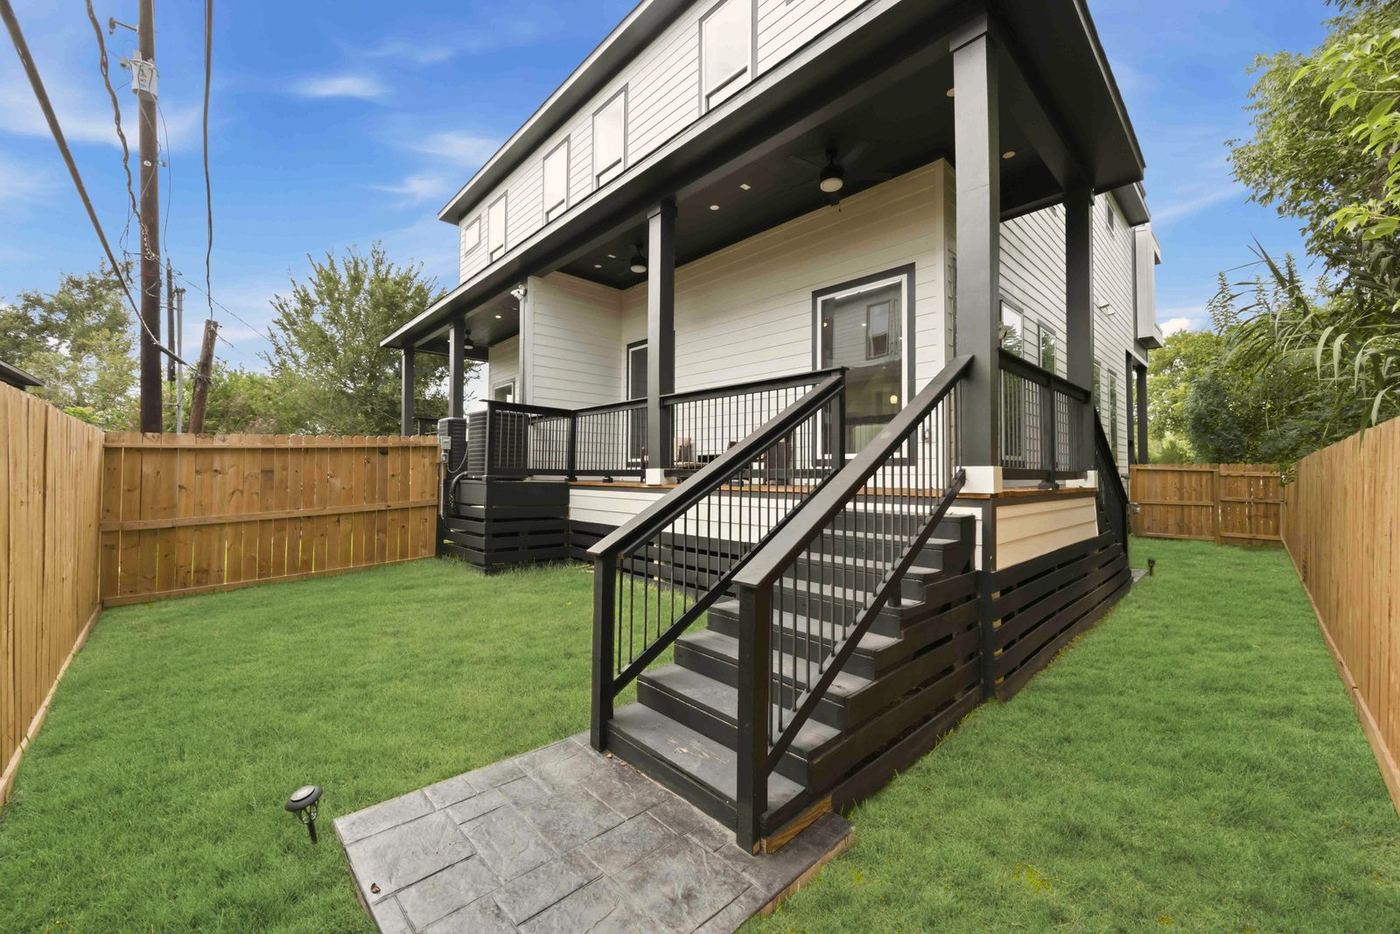
The front elevation in daylight, both garages and both balconies

New Construction · Houston, Texas

Designed like a custom home, on both sides.

16 ft garage 12 ft ceilings down 10 ft up

Request a Showing
Katrina Gray Realtor · Investor · Strategist · Designer Braden Real Estate Group 317-698-6239
Luxury Duplex
4,656Total square feet, both sides
3 / 2.5Beds and baths, each side
1,755Square feet, each side
2Garages, one on each side
12 ftFirst floor ceilings

The Luxplex

A duplex that lives like a custom home.

Most duplexes are built to a budget. This one was designed, with intention. The lighting is layered so you can change the room depending on the hour and your mood. The rooms open up and still wrap around you, with the ceiling height to carry the scale. Natural light pours through all day.

Finished the way a custom home is finished, on both sides. Walk in and you look up. That is the moment people go quiet.

I

Scale

A wider staircase, an oversized island, rooms that let the furniture breathe. Nothing here was sized to the minimum and nothing feels forced.

II

Height

Twelve foot ceilings downstairs, ten upstairs, eight foot doors, and a sixteen foot garage tall enough to build into.

III

Light

Seven foot picture windows on the first floor, cabinetry lit from inside, above and below, ambient lighting throughout, and a primary suite that opens to the trees.

IV

Finishes

Upgraded quartz with real movement in the stone, a custom hood and a pot filler, accent feature walls, a wine bar under the stairs, surround sound in the living room and prewired security on each side.

The whole first floor in one look: living room, dining and the kitchen islandThe reverse angle, from the kitchen island back across the living room to the windowsThe First Floor · Light Package

The Kitchen

Built to be the room everyone ends up in.

Upgraded quartz with real pattern in the stone, not the flat builder slab. Soft close cabinetry lit from inside, above and below. A custom hood and a pot filler over the range, with the stainless steel package. And a wine bar tucked under the stairs, with its own wine fridge, which is not a thing you find in a duplex.

Twelve foot ceilings on the first floor, ten upstairs. You feel that before you notice anything else in the room.

The island is the first thing you see from the front door and the last thing you leave at night.

Primary suite with tray ceiling and sliding door to a private balconyThe primary suite with a sliding glass door to its private balconyThe Primary Suite

The Primary Suite

A balcony in the trees.

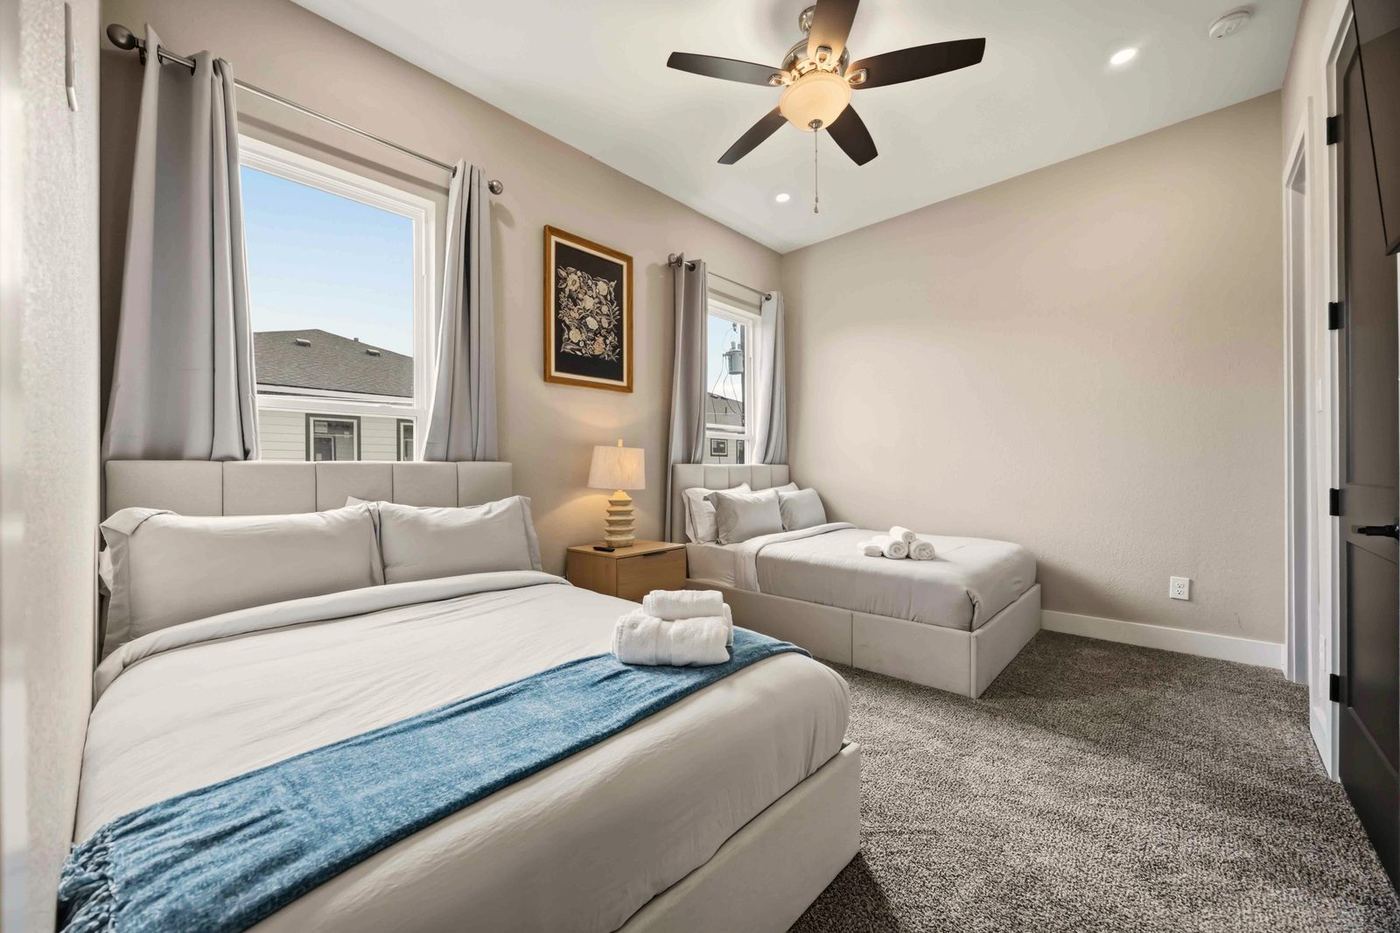
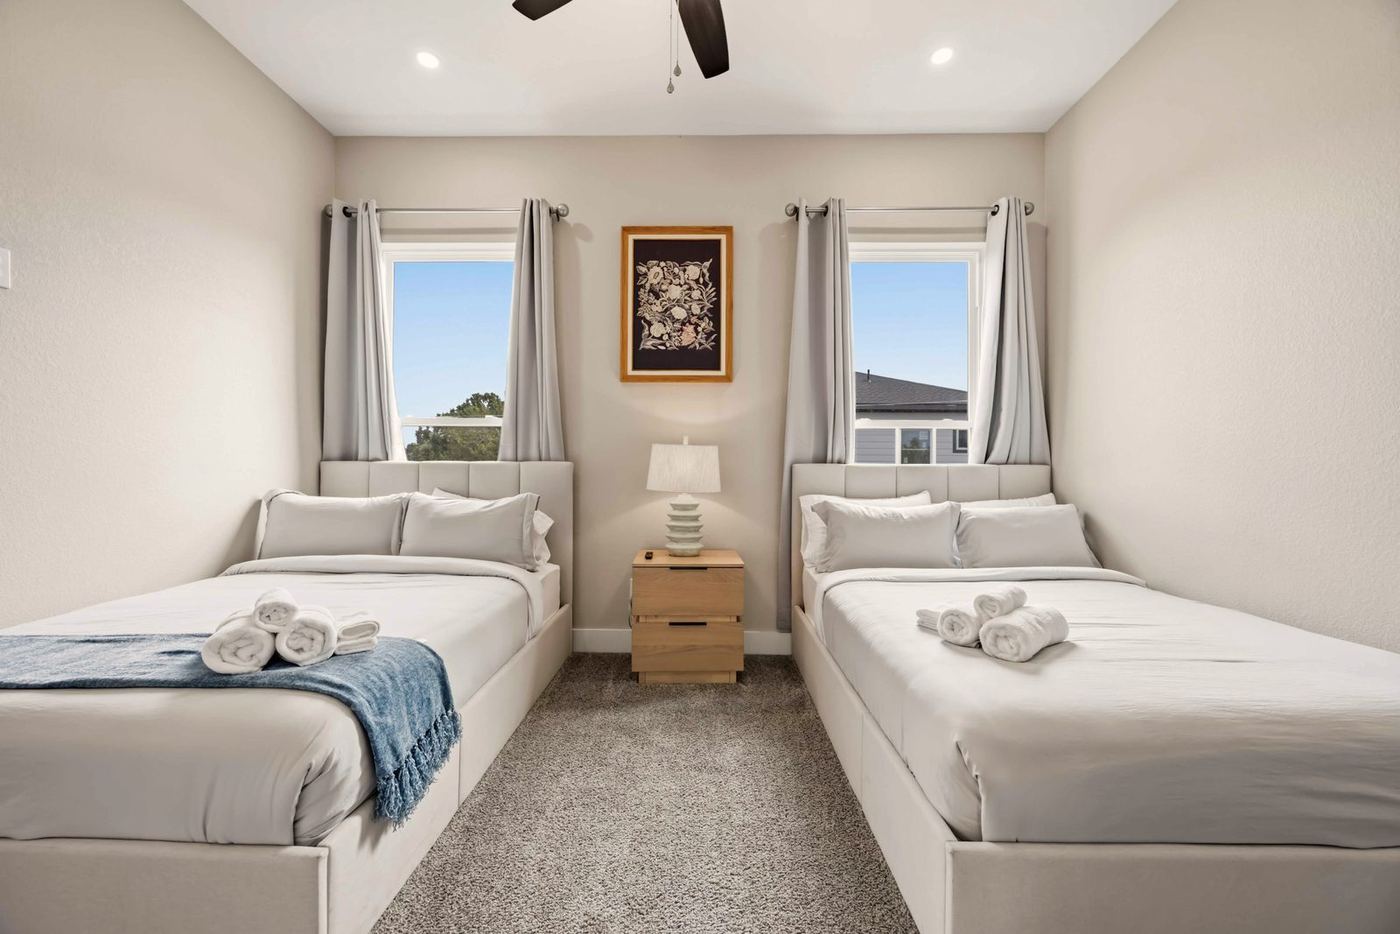
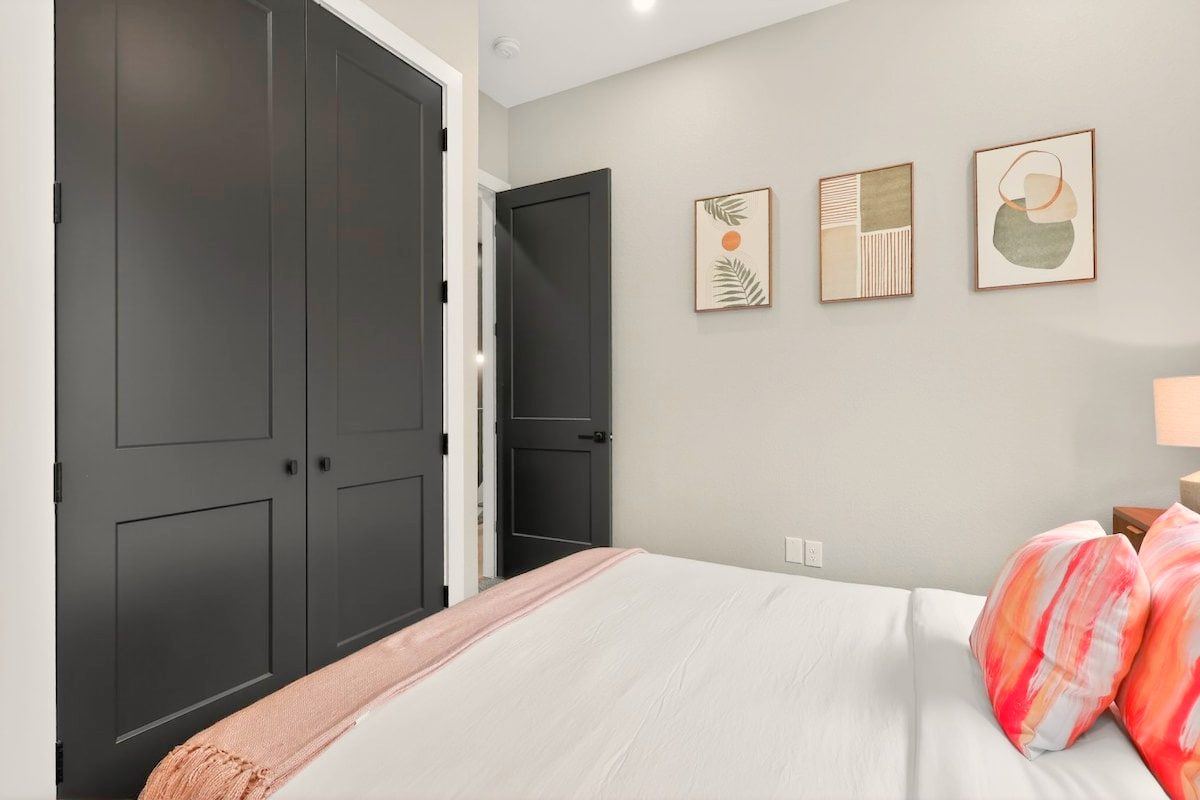
The primary suite is the largest room in the house and it has its own private balcony. Inside, a separate seating area, two closets, a double vanity, a soaking tub, a walk-in shower and a separate toilet room.

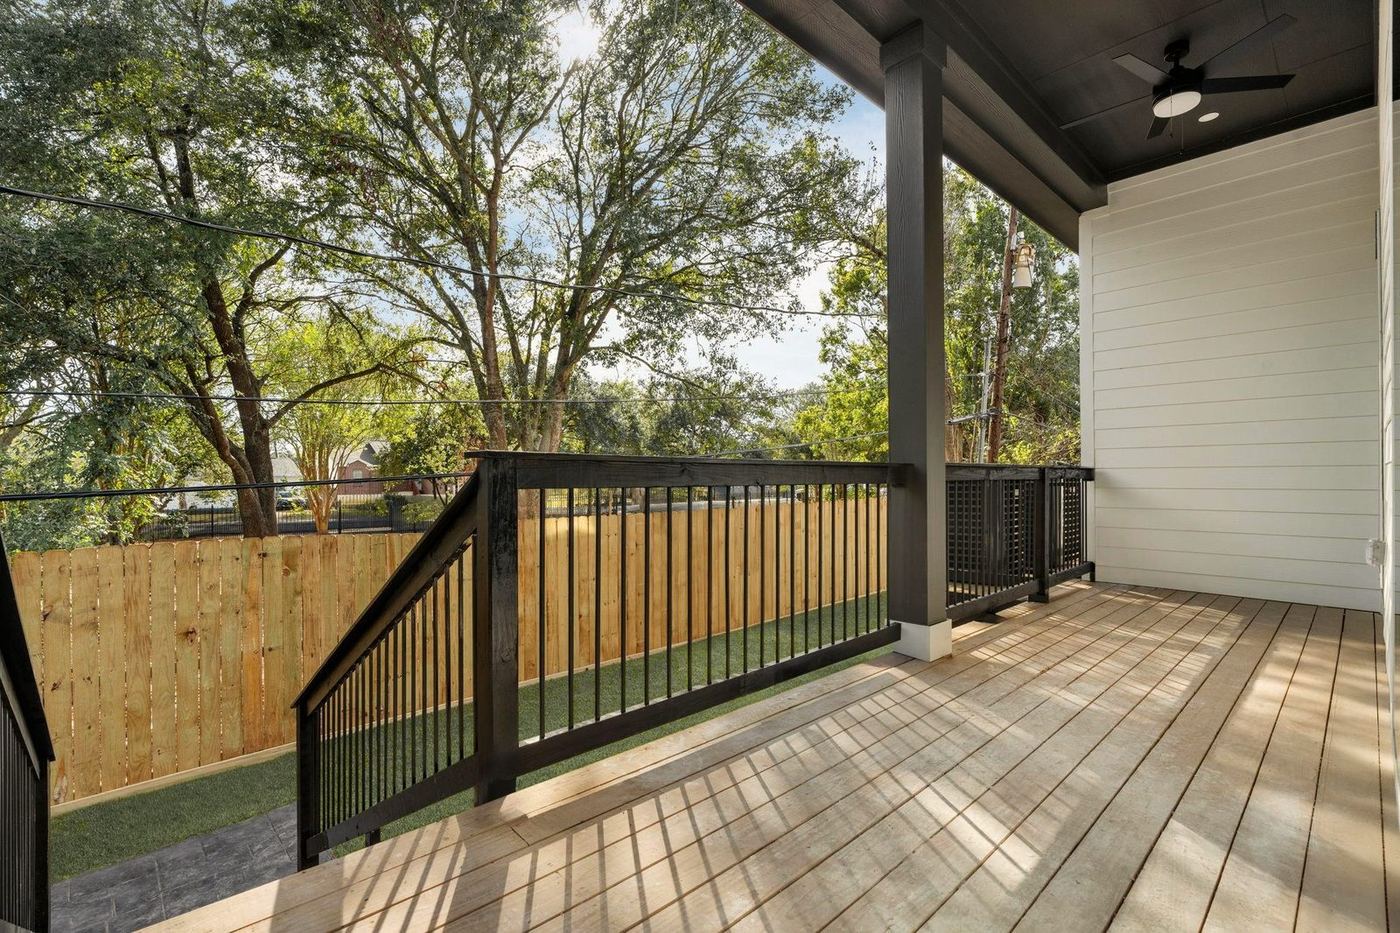
Downstairs, a second oversized balcony opens off the back of the first floor. Two outdoor rooms, one for morning and one for the evening.

Highlighted Upgrades

Highlighted upgrades, on each side.

The Home

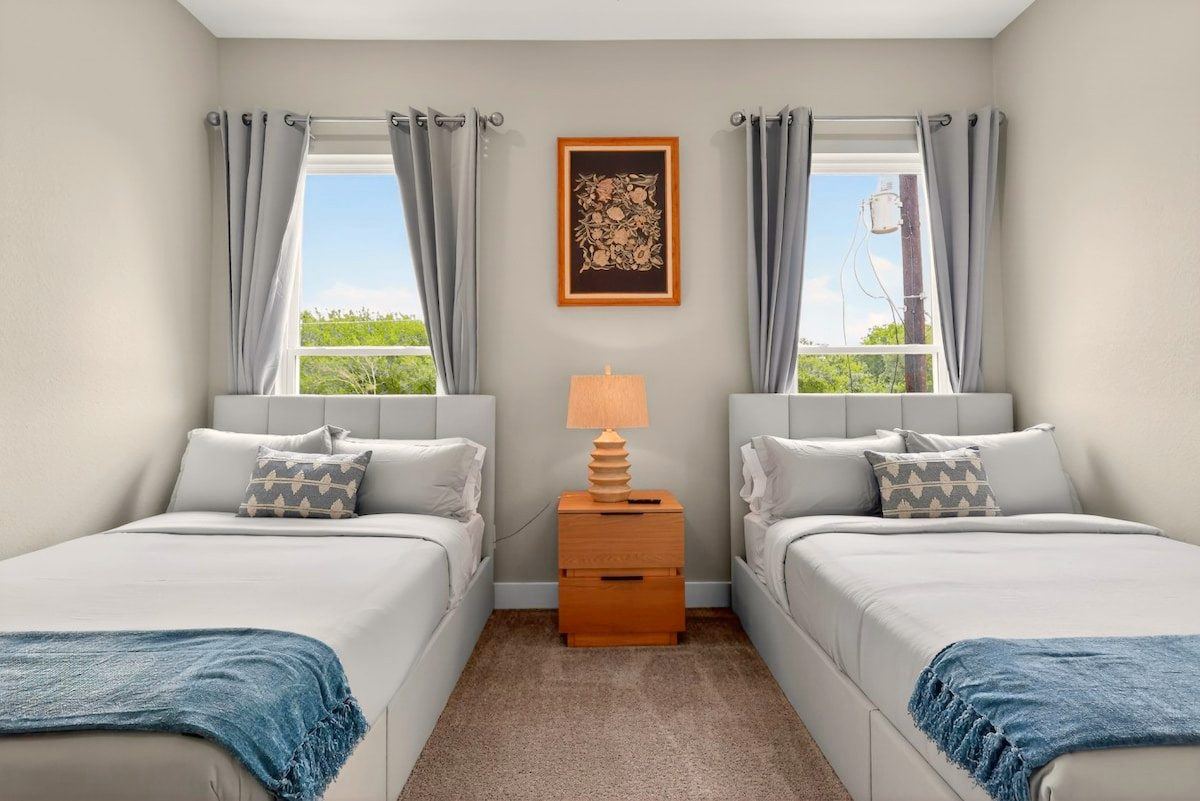
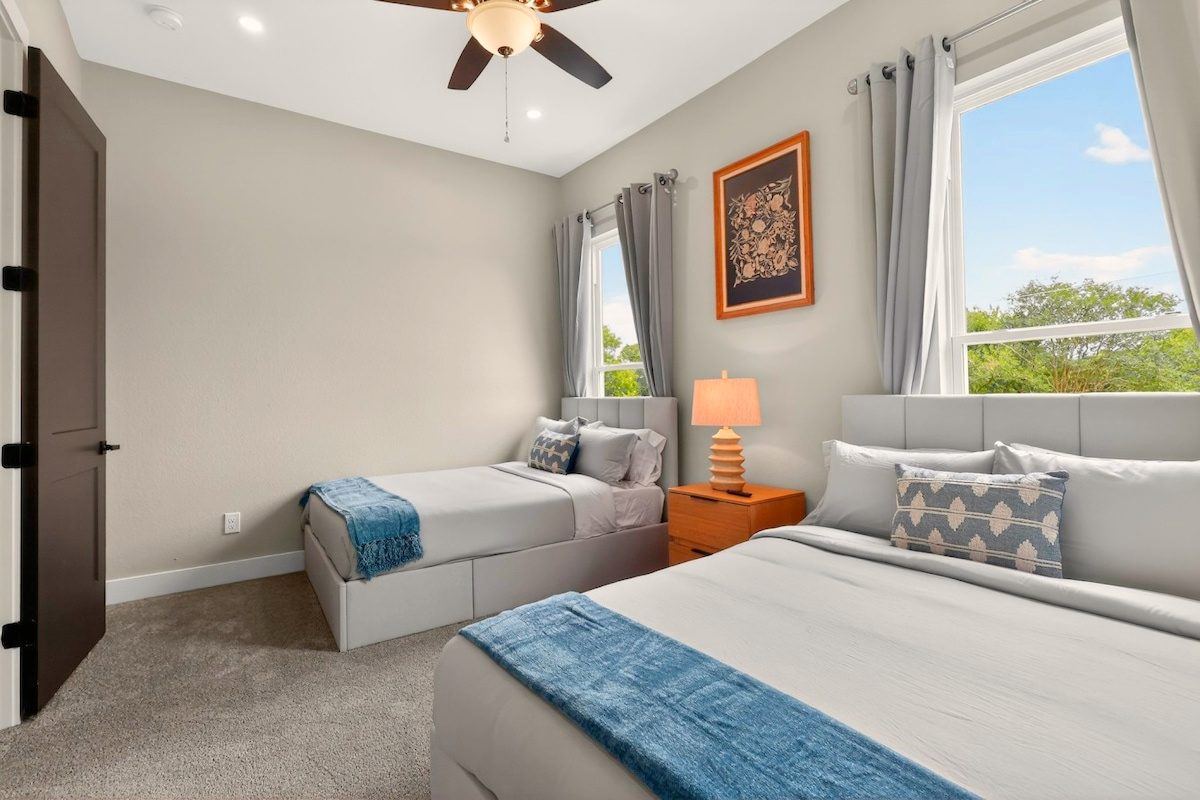
  • 3 bedrooms, 2.5 baths
  • 1,755 square feet (4,656 total, both sides)
  • 12 ft ceilings down, 10 ft up
  • 8 ft doors throughout
  • Oversized 7 ft picture windows
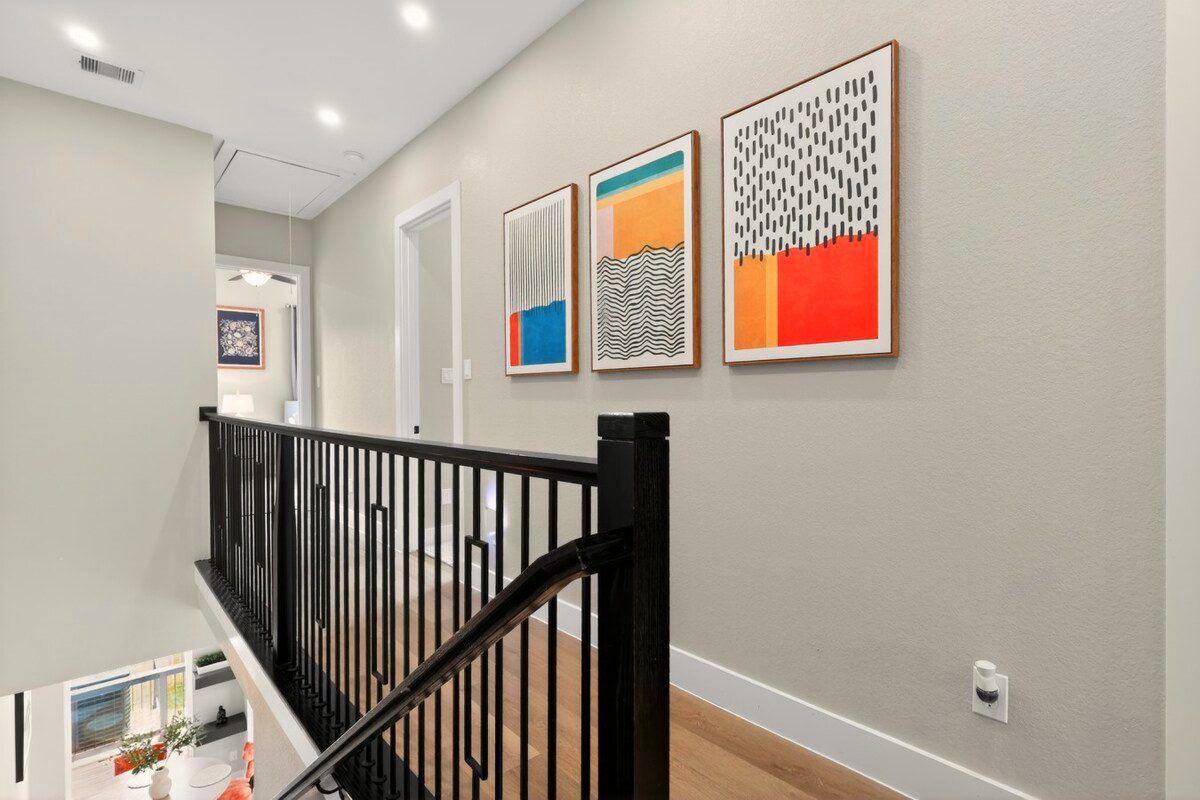
  • Wide staircase with slat wall
  • Luxury vinyl plank
  • Fireplace with floating shelves
  • Hidden storage
  • Wine bar under the stairs, with a wine fridge
  • Two designer finish packages
  • Upgraded finishes, layered lighting

The Kitchen

  • Waterfall quartz island
  • Pot filler and custom range hood
  • Stainless steel appliance package, with dishwasher and disposal
  • Walk-in pantry
  • Soft-close cabinetry, lit inside, above and below

The Primary Suite

  • Massive, with a seating area
  • Oversized private balcony in the trees, through a sliding glass door
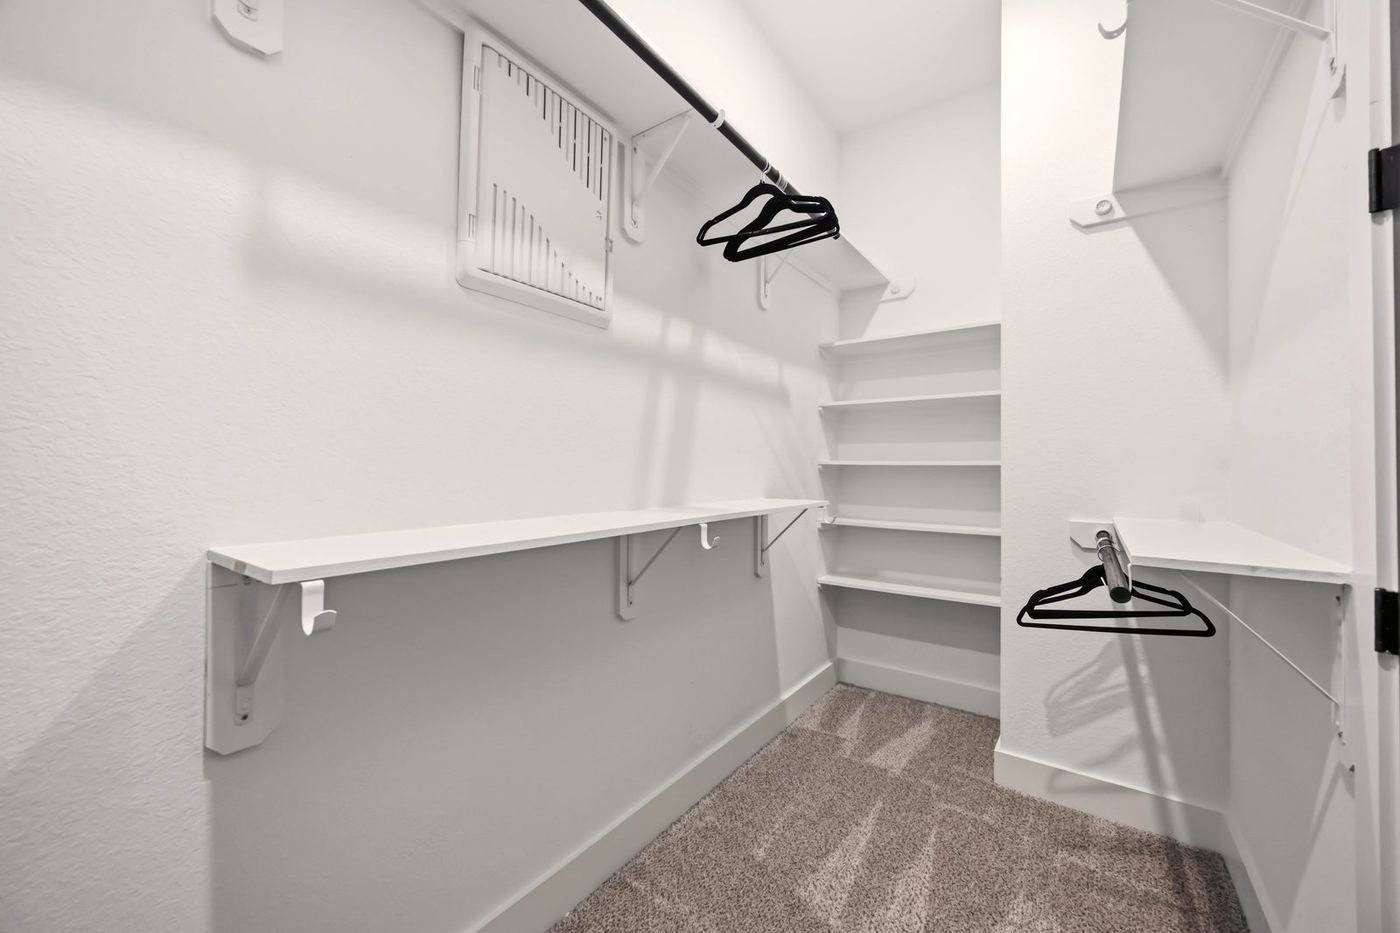
  • Oversized walk-in closet plus a second closet
  • Double vanity, soaking tub, walk-in shower
  • Separate toilet room

Outside

  • Two oversized balconies per side: one off the primary, one off the back of the first floor
  • Sixteen foot garage on each side, tall enough to build up
  • Automatic garage door opener
  • Automatic gate across the driveway
  • Accent feature walls
  • Ambient lighting throughout
  • Surround sound in the living room, patio prewired for speakers
  • Prewired for security, Wi-Fi on Cat 6 and an EV charger

Systems and Energy

  • Separate electric, gas and water meter on each side
  • Spray foam insulation in the attic, batt insulation in the walls
  • TechShield radiant barrier roof decking
  • Gas furnace and gas range
  • Pier foundation

Ownership

  • No HOA
  • Live in one, lease one. Or lease both.
  • Short, medium or long term rental ready
  • Near the Medical Center, Reliant Park, Downtown and Hobby

The Video

The Luxplex hits different.

Seventy eight seconds through the completed home by the same builder, same plan. Front door to back balcony.

4927 Rue is in its final phase of construction, with upgraded finishes and features beyond the ones in this video. The bones, the light and the scale are the same.

Your Options

Three ways to use it, and all three work.

An investor would call these exit strategies. In plain language, it is what you can do with a building that has two of everything. Pick the one that fits your life right now. You can change your mind later without selling.

One

Live on one side, lease the other.

This is the one people call a house hack. You live on one side. The other side is leased, behind its own walls, its own garage and its own front door.

Ask about this one
Two

Lease both sides.

Two separate three bedroom homes under one roof and one address. Lease them furnished or unfurnished, by the night, by the month, or by the year. Short term, medium term, long term. You have a great investment opportunity either way you decide to go. Built for exceptional rental performance, short, medium or long term.

Ask about this one
Three

Two households, side by side.

Two complete homes, sharing a wall and a driveway gate and nothing else. Two kitchens, two garages, two front doors. Close enough to walk next door. Separate enough that nobody is living on top of anybody.

Ask about this one
4927 Rue Street at dusk

The Lender Concierge

Talk to someone who has expertise structuring these deals.

This building can be your home, an income property, or both at the same time. Which one you are after changes how it should be bought, and most people only find that out after they have already chosen a path.

Tell me what you are trying to do with the building and I will put you in front of a lender who actually structures these. Not a general loan officer, someone who has done two unit financing before and knows how it gets underwritten. You bring the goal, they build the path.

Connect me with a lender

No cost and no obligation. You are never required to use anyone I introduce you to.

Why This Pocket

Five engines, and you are inside eight miles of all of them.

Fourteen minutes to the Texas Medical Center. Thirteen to Reliant. Eighteen to Hobby. Those numbers matter less as a commute than as a tenant pool, because the people who staff all of it have to live somewhere, and very few of them can find a new build with a garage on each side this close in.

Billions are going into the ground around this pocket this decade. Here is what, and here is what each one puts within reach of this address.

$300Mbreaking ground

The Farm, on 288

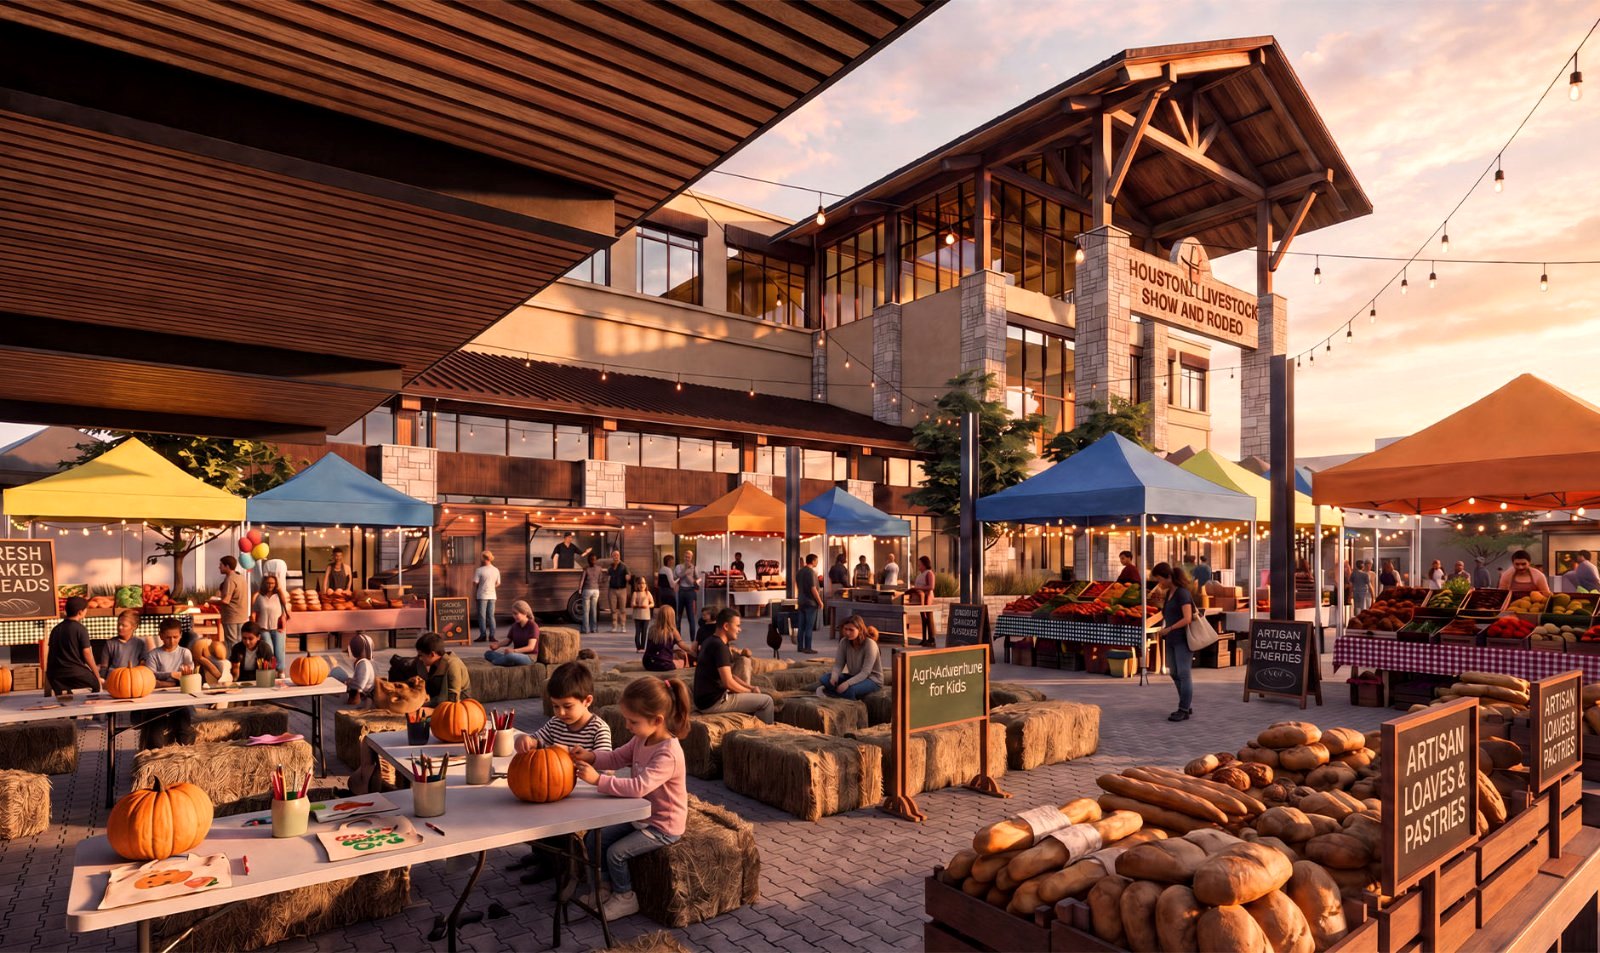
RodeoHouston broke ground on The Farm on September 17, 2026. A million square foot agricultural complex at Airport Boulevard and Highway 288, open year round from the 2029 Rodeo. The Rodeo calls it the largest single facilities investment in its history and states it is funding the project itself. About 4 miles from the front door.

Rendering courtesy of the Houston Livestock Show and Rodeo

What it puts near youYear round programming four miles away, on the corridor the city is already rebuilding around. Traffic, jobs and attention arrive on 288 before they arrive anywhere else nearby.

$470Munder construction

Hobby Airport

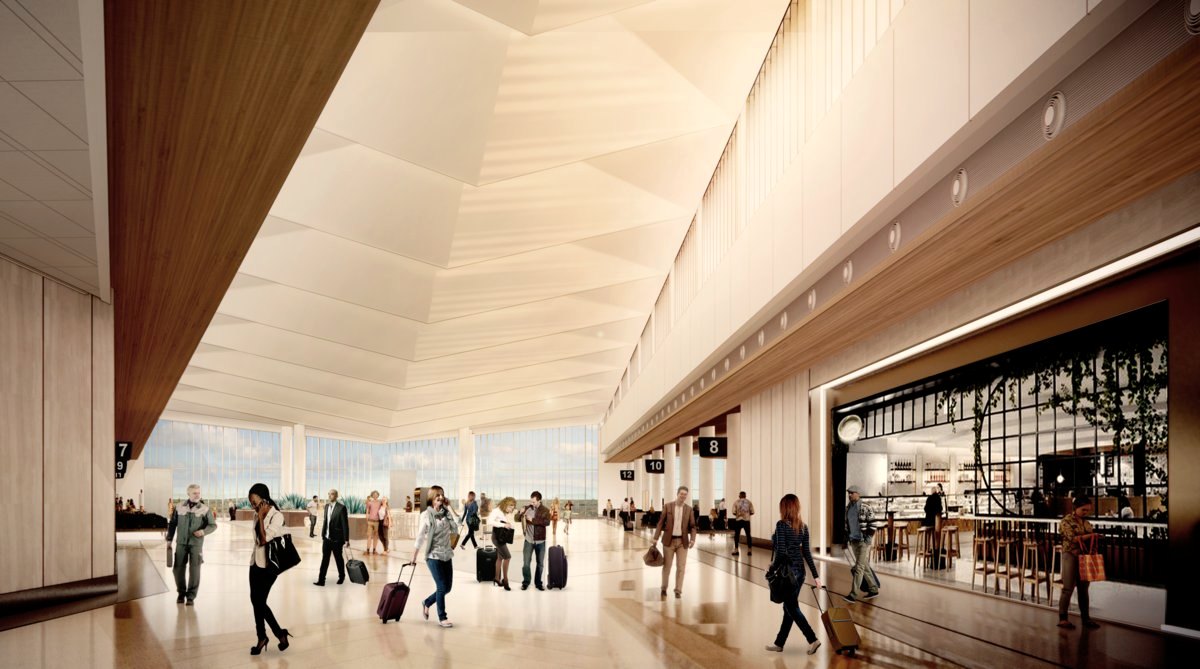
Seven new gates, six domestic and one international, in the West Concourse expansion now under construction. Completion is targeted for the second quarter of 2027. About 8 miles.

Rendering courtesy of Houston Airports

What it puts near youAn airport you reach in about eighteen minutes, which is the whole ballgame for the travel heavy professional deciding where to live.

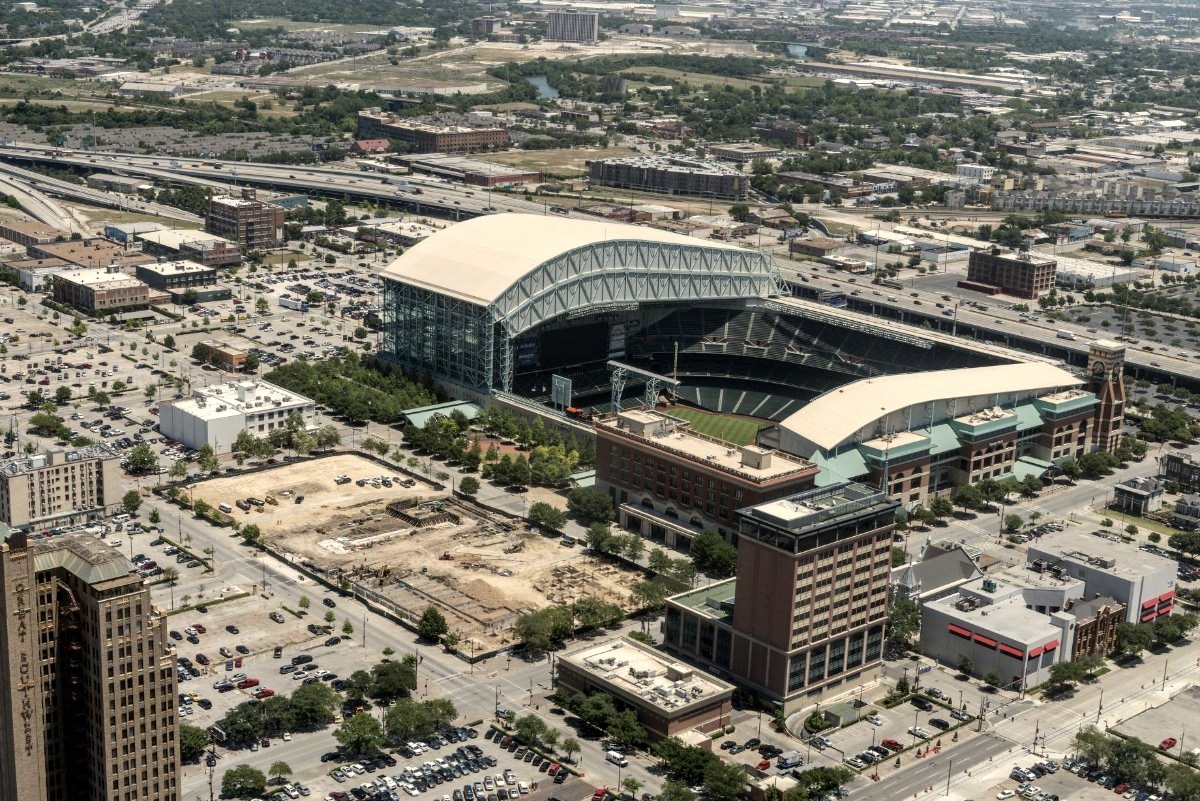
Ken Lund, CC BY-SA 2.0
400+events a year

Reliant Park

Four venues on one campus six miles away, running better than 400 events a year. The Texans, committed here through 2032. The Rodeo, which drew 2,621,765 to the grounds in 2026 and has stated its new complex on 288 will complement Reliant Park, not replace it. And this summer, seven World Cup matches, nearly all at the full 68,777.

What it puts near youA crowd engine that runs most weeks of the year, not one week a year. Seven near sellouts in three weeks showed the ceiling. The 400 events underneath them are the floor.

Carol M. Highsmith, Library of Congress
$4Bunder construction

Texas Medical Center

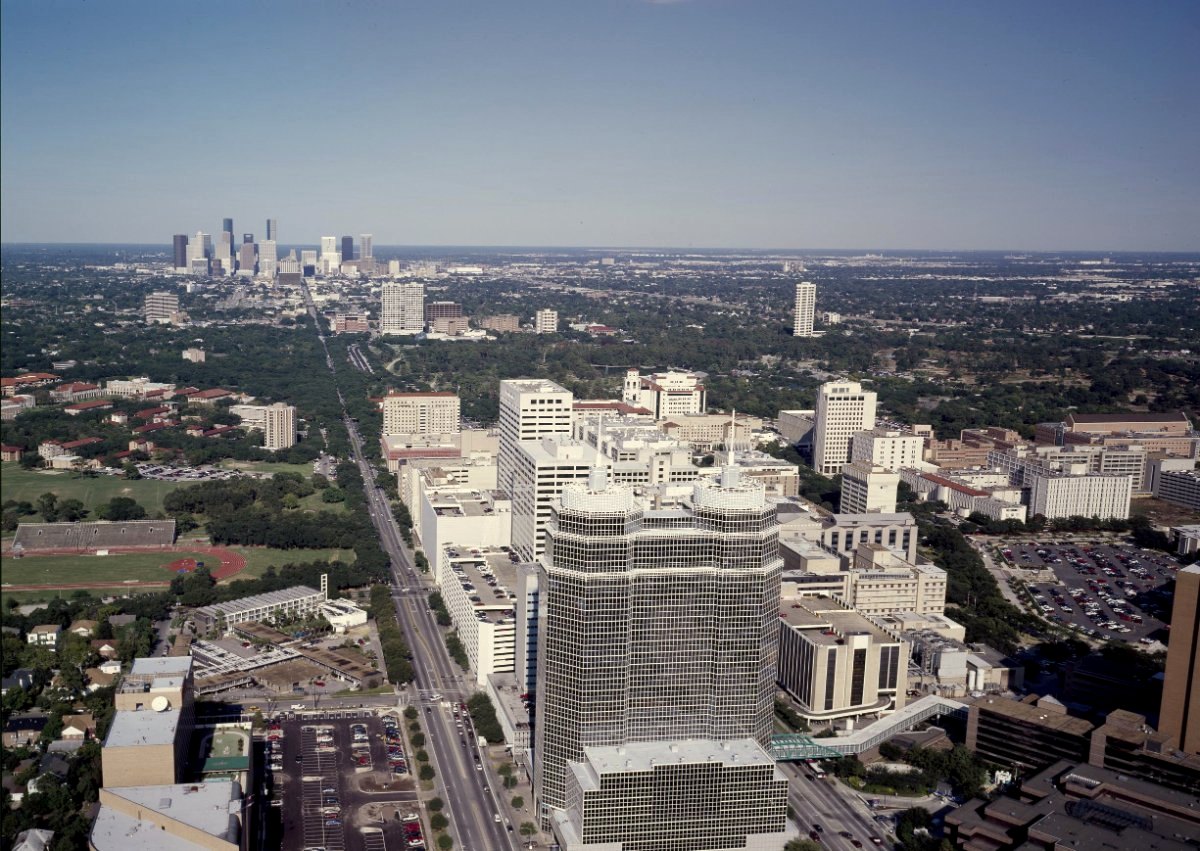
The largest medical complex in the world, with 120,000 employees, 10 million patient encounters a year and $4 billion of construction underway. A hotel, conference center and residential tower at Helix Park start construction this year. About 7 miles.

What it puts near youThe largest concentration of stable, credentialed employment in Houston, fourteen minutes from this door. That is the demand engine underneath everything else on this list.

Carol M. Highsmith, Library of Congress
$752Mdecision pending

The Astrodome

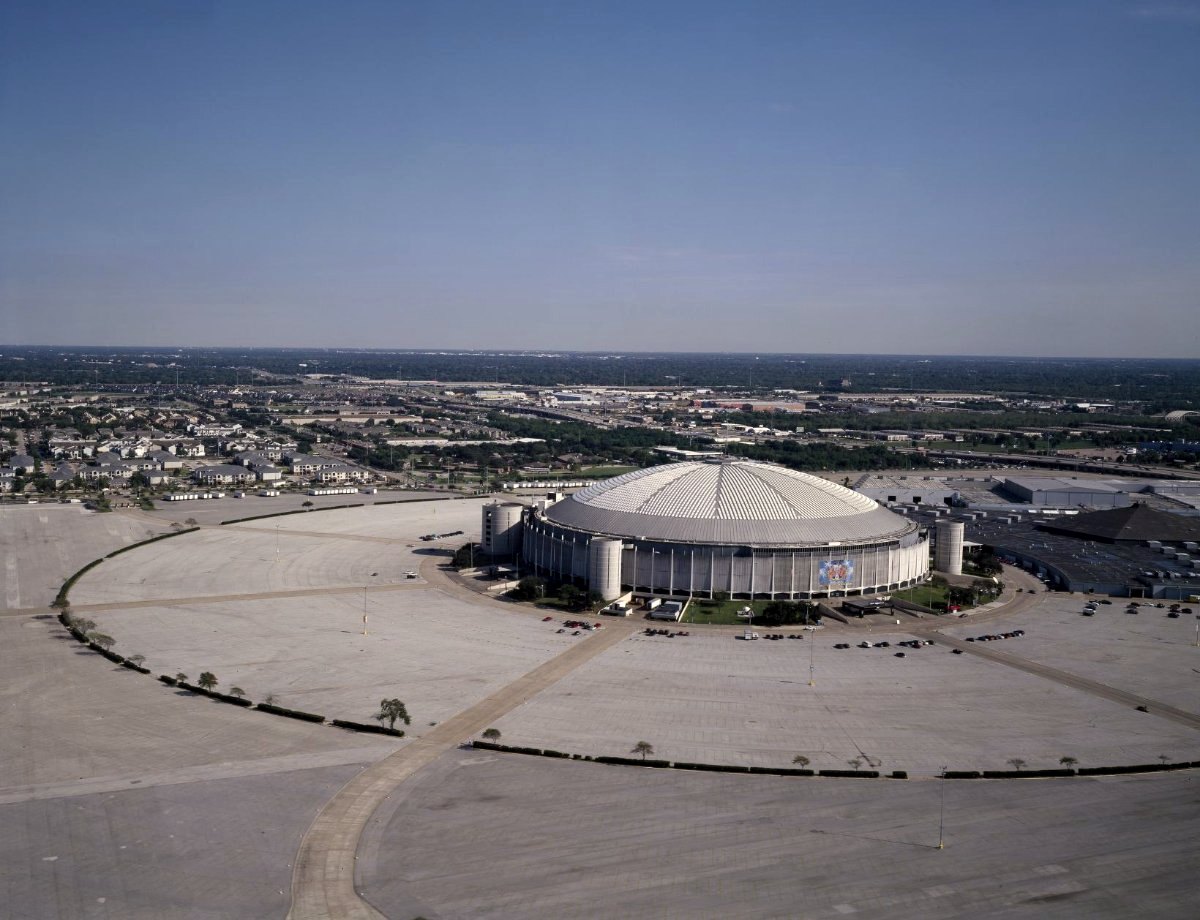
Harris County priced a full renovation at $752 million against $55 million to take it down. No vote has been taken and the Astrodome Conservancy spent this summer gathering redevelopment proposals. Still an open question, 6 miles away.

What it puts near youWhatever the Astrodome becomes, it becomes that six miles from here. Worth watching.

Carol M. Highsmith, Library of Congress

Sources: RodeoHouston, Houston Airports, Texas Medical Center, Harris County and FIFA. Photographs credited above. Drive distances by road, without traffic.

Where It Sits

South of 610, minutes from the reasons people love to move here.

Bayou Estates, in the Medical Center South corridor of Houston, Texas. A pocket of new construction on quiet streets, close to the largest medical complex in the world.

What Is Close

Everything here is inside a twenty minute drive.

Sims Bayou Greenway1.4 miabout 4 min
Palm Center4.5 miabout 10 min
Reliant Park6 miabout 13 min
Texas Southern University6.3 miabout 14 min
University of Houston6.4 miabout 14 min
Gulfgate Center6.5 miabout 12 min
DeBakey VA Medical Center6.6 miabout 14 min
Hermann Park and the Houston Zoo6.8 miabout 13 min
Texas Medical Center7 miabout 14 min
Hobby Airport8 miabout 18 min
Houston Botanic Garden8.2 miabout 17 min
Downtown Houston11 miabout 18 min

Coming to this pocket

The Farm, RodeoHoustonOpens 20294.2 miabout 9 min
Hobby West Concourse expansionDone 20277.5 miabout 18 min
Tap a category to explore what is nearby

4927 Rue Street What is nearby Major destinations Coming, with the year
The primary suite, balcony doors open to the treelineThe first floor from the entry, living, dining and kitchen in one line
Request a Showing

See it in person.
4927 Rue Street is finishing out now. Tell me how you would use it and I will put you at the front of the line for the first showings.

What would help you the most? Check all that apply

Photos and video show the completed home by the same builder on the same plan. 4927 Rue Street is in its final phase of construction with upgraded finishes and features. Square footage is the builder's measurement. Buyer to verify all information, including measurements.

Katrina Gray, REALTOR

Listed By

Katrina Gray

Realtor · Investor · Strategist · Designer

I have watched this builder work more than once. A standard plan has never been enough for him. He always goes higher.

Decisions in these rooms went past what was drawn. He chose to upgrade and add features because the room deserved them.

I have seen him build to a specification and then keep going. He builds for the mornings, the gatherings, the quiet hours, the experiences, and the luxury aesthetic that is a treat for the eyes.

With this one he has gone higher still.

So whatever you decide to do with it, know what you are getting. He is not handing anyone a builder-grade box. He is handing over two luxury custom homes.

Legacy Realty Katrina Gray Group · Braden Real Estate Group